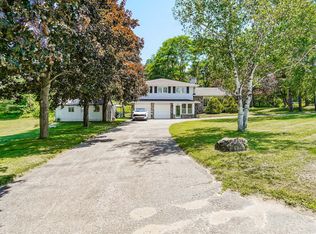
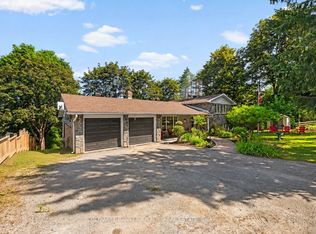
Rarely offered 10-acre country property just minutes from Uxbridge, offering an exceptional opportunity to enjoy the privacyand space of rural living while remaining close to town amenities. Set in a highly desirable location, this property combines the peace of thecountryside with the convenience of being only a short drive from schools, shopping, restaurants, and everyday essentials. The detachedhome has benefited from numerous updates over the years and offers a functional layout with plenty of space for family living. While there isstill opportunity for further improvements, several of the property's most significant expenses have already been addressed, including a newgeothermal heating and cooling system, new septic system, and a recently updated roof. Buyers can move in with confidence knowing thesemajor infrastructure components have already been taken care of. Set on a picturesque 10-acre parcel, the property offers the space, privacy,and rural setting that many buyers search for but rarely find this close to town. Properties of this size in such a convenient location arebecoming increasingly difficult to come by, making this a unique opportunity to secure a sizeable piece of countryside in a sought-after area.Conveniently located just 5 minutes from Uxbridge and within commuting distance of the GTA, this is your chance to enjoy the best of countryliving without sacrificing access to modern conveniences.
For sale
C$1,199,900
6489 Concession 5 Rd, Uxbridge, ON L9P 1R1
4beds
3baths
Single Family Residence
Built in ----
10.13 Acres Lot
$-- Zestimate®
C$--/sqft
C$-- HOA
What's special
- 44 days
- 22
- 0
Zillow last checked:
Listing updated:
Listed by:
Royal LePage Frank Real Estate
Source: TRREB,MLS®#: N13732266 Originating MLS®#: Central Lakes Association of REALTORS
Originating MLS®#: Central Lakes Association of REALTORSFacts & features
Interior
Bedrooms & bathrooms
- Bedrooms: 4
- Bathrooms: 3
Heating
- Forced Air, Ground Source
Cooling
- Other
Appliances
- Included: Bar Fridge, Built-In Oven, Water Heater Owned, Water Softener
Features
- Basement: Full
- Has fireplace: No
Interior area
- Living area range: 2000-2500 null
Video & virtual tour
Property
Parking
- Total spaces: 12
- Parking features: Private
- Has garage: Yes
Features
- Stories: 2
- Patio & porch: Deck
- Pool features: None
- Has view: Yes
- View description: Garden, Skyline, Trees/Woods
Lot
- Size: 10.13 Acres
- Features: Golf, Hospital, Library, Park, School, Place Of Worship
Details
- Additional structures: Shed
- Parcel number: 268370022
Construction
Type & style
- Home type: SingleFamily
- Property subtype: Single Family Residence
Materials
- Aluminum Siding, Brick
- Foundation: Concrete Block
- Roof: Asphalt Shingle
Utilities & green energy
- Sewer: Septic
- Water: Drilled Well
Community & HOA
Community
- Security: Alarm System
Location
- Region: Uxbridge
Financial & listing details
- Annual tax amount: C$10,362
- Date on market: 9/1/2026
Price history
Price history is unavailable.
Public tax history
Tax history is unavailable.
Climate risks
Neighborhood: L9P
Nearby schools
GreatSchools rating
No schools nearby
We couldn't find any schools near this home.

Similar homes
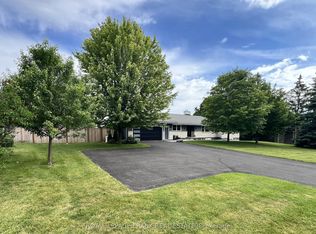
- C$1,179,0004 bd5 ba-- sqft6 Foxbury Rd, Uxbridge, ON L9P 1Z9For Sale
 MLS ID #N13791706, Royal LePage Frank Real Estate. TRREB
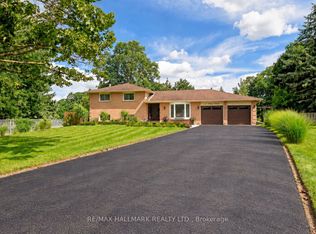
 - C$1,199,0004 bd3 ba-- sqft1695 Scugog St, Scugog, ON L9L 1K3For Sale
 MLS ID #E13740770, Royal LePage Frank Real Estate. TRREB
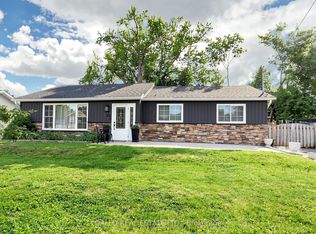
 - C$1,199,0004 bd3 ba-- sqft13 Toby Ct, East Gwillimbury, ON L9N 1K3For Sale
 MLS ID #N13814490, RE/MAX HALLMARK REALTY LTD.. TRREB
 - C$999,9994 bd3 ba-- sqft36 Elmvale Blvd, Whitchurch Stouffville, ON L4A 2Y3For Sale
 MLS ID #N13823892, GALLO REAL ESTATE LTD.. TRREB
