Skip main navigation
Sold for $325,000
  • $325,000

    649 Drytown Rd, Holtwood, PA 17532

    2beds
    1,275sqft
    Manufactured Home
    Built in 1988
    0.65 Acres Lot
    $325,900 Zestimate®
    $255/sqft
    $-- Estimated rent

    Home value

    $325,900

    $310,000 - $342,000

    Not available

    Zestimate® history
    Loading
    Loading...

    Owner options

    List your home for rent

    Find your next renter with Zillow Rental Manager. Plus, with online applications, you can quickly screen prospective tenants – for free.

    Learn more
    Refinance and save

    $2,186/mo

    Est. payment

    Refinancing to a lower rate could help reduce your monthly payments and save thousands over the life of the loan.

    See today's rates

    $2,186/mo

    Est. payment

    Explore your selling options

    Work with a Zillow partner agent

    Leverage their expertise and Zillow's premium Showcase listings to get your home seen by more buyers.

    Get started

    List with your own agent

    Get your home in front of millions of buyers by listing it on Zillow.

    Learn how to do it

    Sell it yourself

    Take full control of how buyers see your home on Zillow by listing For Sale by Owner (FSBO).

    List your home

    What's special

    Rancher style layoutAccessibility rampCovered front porchFirst-floor laundryCentral airPrivate bathLow-threshold shower
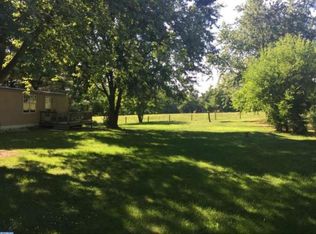
    Back on the Market with a new septic system, new UV light, and structurally certified by an engineer. Here is an opportunity for one level country living with space to breathe and neighbors close enough to lend a hand. This is 649 Drytown Road in Martic Township. If you’ve been searching for a simple rancher in a peaceful country setting, this home is a must-consider. This home offers the simplicity of a rancher style layout with an open floor plan connecting the living room, dining area, and kitchen beneath vaulted ceilings that create an airy feel. The covered front porch—with an accessibility ramp—welcomes you home and provides a quiet place to enjoy the surrounding countryside, where the current owner reports the regular song of horses passing by. The primary bedroom features a walk-in closet and a private bath with a low-threshold shower and grab bars for added convenience. First-floor laundry keeps daily living practical and accessible, while central air ensures comfort during the warmer months. Downstairs, the walkout basement expands your living space with a family room centered around a wood stove that the current owner used to heat the entire home. Whether you’re looking for a cozy gathering spot or extra room for hobbies and relaxation, the lower level adds flexibility. Outside is where this property stands out. A long driveway leads to three separate outbuildings, including an oversized two-story garage with workshop space and upper-level storage, a shed, and a small barn with a stall where a beef cow was raised each year. A wall of arborvitae creates privacy around the property, giving this ⅔-acre lot a tucked-away country feel while still being part of a neighborhood community. And despite the rural setting, modern convenience hasn’t been forgotten—FIOS internet is available. Life here means being surrounded by rural Lancaster County charm. Nearby is the Martic Store for groceries and Holtwood Supply for hardware and everyday needs. Roadside stands filled with fresh produce, flowers, dairy, and baked goods are part of the lifestyle. Less than 10 minutes away, “The Buck” offers a supermarket, Tractor Supply, and local favorites like Buck Motorsports Park & Entertainment Complex. Outdoor enthusiasts will also appreciate being close to Kellys Run, Holtwood Nature Preserve, and Muddy Run Recreation Area with over 700 acres for hiking, boating, and fishing. If you’re looking for a home that blends one-level comfort with country character and outdoor space, schedule your private showing today!

    Zillow last checked:

    Listing updated:

    Listed by:

    Nathan Krotzer 717-478-1573,

    RE/MAX Pinnacle,

    Listing Team: The Bridge Team

    Bought with:

    Angela Klaassen, RS352626

    Berkshire Hathaway HomeServices Homesale Realty

    Source: Bright MLS,MLS#: PALA2085416MLS Logo

    Facts & features

    Interior

    Bedrooms & bathrooms
    • Bedrooms: 2
    • Bathrooms: 2
    • Full bathrooms: 2
    • Main level bathrooms: 2
    • Main level bedrooms: 2
    Rooms
    • Room types: Living Room, Bedroom 2, Kitchen, Bedroom 1, Laundry, Bathroom 1, Bathroom 2, Bonus Room
    Bedroom 1
    • Features: Walk-In Closet(s), Flooring - Carpet
    • Level: Main
    • Area: 44 Square Feet
    • Dimensions: 11 X 4
    Bedroom 2
    • Features: Flooring - Carpet
    • Level: Main
    • Area: 80 Square Feet
    • Dimensions: 8 X 10
    Bathroom 1
    • Features: Flooring - Vinyl, Bathroom - Walk-In Shower
    • Level: Main
    • Area: 44 Square Feet
    • Dimensions: 11 X 4
    Bathroom 2
    • Features: Bathroom - Tub Shower, Flooring - Vinyl
    • Level: Main
    • Area: 42 Square Feet
    • Dimensions: 6 X 7
    Bonus room
    • Level: Main
    • Area: 80 Square Feet
    • Dimensions: 10 X 8
    Kitchen
    • Features: Flooring - Vinyl
    • Level: Main
    • Area: 187 Square Feet
    • Dimensions: 11 X 17
    Laundry
    • Level: Main
    Living room
    • Features: Flooring - Carpet
    • Level: Main
    • Area: 187 Square Feet
    • Dimensions: 17 X 11
    Living room
    • Features: Flooring - Carpet, Wood Stove
    • Level: Lower
    • Area: 315 Square Feet
    • Dimensions: 15 X 21
    Heating
    • Forced Air, Oil
    Cooling
    • Central Air, Electric
    Appliances
    • Included: Electric Water Heater
    • Laundry: Main Level, Laundry Room
    Features
    • Basement: Exterior Entry,Partially Finished,Walk-Out Access
    • Has fireplace: No
    Interior area
    • Total structure area: 1,275
    • Total interior livable area: 1,275 sqft
    • Finished area above ground: 960
    • Finished area below ground: 315

    Property

    Parking
    • Total spaces: 1
    • Parking features: Storage, Oversized, Driveway, Detached
    • Garage spaces: 1
    • Has uncovered spaces: Yes
    Accessibility
    • Accessibility features: Accessible Approach with Ramp, Grip-Accessible Features
    Features
    • Levels: Two
    • Stories: 2
    • Pool features: None
    Lot
    • Size: 0.65 Acres
    • Features: Cleared, Front Yard, Rear Yard, Rural
    Details
    • Additional structures: Above Grade, Below Grade
    • Parcel number: 4304350500000
    • Zoning: RESIDENTIAL
    • Special conditions: Standard

    Construction

    Type & style
    • Home type: MobileManufactured
    • Architectural style: Ranch/Rambler
    • Property subtype: Manufactured Home
    Materials
    • Frame, Vinyl Siding
    • Foundation: Block
    • Roof: Metal
    Condition
    • Good
    • New construction: No
    • Year built: 1988

    Utilities & green energy

    • Sewer: On Site Septic
    • Water: Well
    • Utilities for property: Fiber Optic

    Community & HOA

    Community
    • Subdivision: Martic Twp
    HOA
    • Has HOA: No
    Location
    • Region: Holtwood
    • Municipality: MARTIC TWP

    Financial & listing details

    • Price per square foot: $255/sqft
    • Tax assessed value: $115,300
    • Annual tax amount: $2,633
    • Date on market: 5/18/2026
    • Listing agreement: Exclusive Right To Sell
    • Listing terms: Cash,Conventional,FHA
    • Inclusions: Gas Oven Range, Refrigerator
    • Ownership: Fee Simple
    • Body type: Double Wide

    Price history

    DateEventPrice
    10/8/2026Sold$325,000$255/sqft
    Source: Bright MLS #PALA2085416 Report a problem
    8/17/2026Pending sale$325,000$255/sqft
    Source: Bright MLS #PALA2085416 Report a problem
    8/16/2026Listing removed$325,000$255/sqft
    Source: Bright MLS #PALA2085416 Report a problem
    8/13/2026Price change$325,000+1.6%$255/sqft
    Source: Bright MLS #PALA2085416 Report a problem
    5/20/2026Pending sale$320,000$251/sqft
    Source: Bright MLS #PALA2085416 Report a problem
    5/18/2026Listed for sale$320,000$251/sqft
    Source: Bright MLS #PALA2085416 Report a problem

    Public tax history

    YearProperty taxesTax assessment
    2020$2,352 +2.9%$115,300
    2019$2,285 +580.9%$115,300
    2018$336 -84.5%$115,300 +22.8%
    2017$2,160 $93,900
    Find assessor info on the county website

    Neighborhood: 17532

    Nearby schools

    GreatSchools rating
    Schools provided by the listing agent
    • District: Penn Manor

    Source: Bright MLS. This data may not be complete. We recommend contacting the local school district to confirm school assignments for this home.

    Sell for more on Zillow
    Get a Zillow Showcase℠ listing at no additional cost and you could sell for .
    $325,900
    2% more
    +$6,518
    With Zillow Showcase(estimated)

    $332,418

    Sell for more on Zillow
    Get a Zillow Showcase℠ listing at no additional cost and you could sell for .
    $325,900
    2% more
    +$6,518
    With Zillow Showcase(estimated)

    $332,418