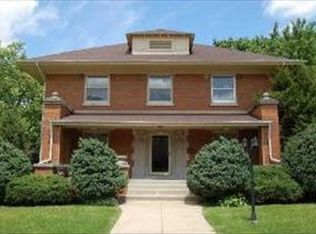
Beautifully maintained and thoughtfully updated, this charming brick home offers 3 bedrooms, 2 baths, and approximately 2,544 total finished square feet, including the finished portion of the basement. Hardwood floors, arched openings, custom built ins, and a stone gas fireplace showcase its classic craftsmanship. The main level includes two bedrooms, including a primary with dual closets, a full bath, and a bright kitchen with abundant cabinetry and pantry storage. The heated four season room features a wood plank ceiling and plenty of natural light, with a rear sliding door opening to a covered brick paver patio. A separate fenced green space provides room for gardening, recreation, or pets. Upstairs, a generous loft/flex area leads to the third bedroom and offers attic storage on both sides. The partially finished basement adds a recreation room, bar area, full bathroom, and ample unfinished storage. Recent improvements include a new roof, gutters, and downspouts in 2024, upgraded PEX plumbing, a newer water heater, and a new A/C condenser and motor. The heated and insulated garage adds year round convenience. Located near schools, outdoor recreation, and everyday amenities, this inviting home offers lasting character and flexible spaces ready to be enjoyed.
Contingent
Price cut: $10K (8/6)
$349,900
649 N Spring St, Elgin, IL 60120
3beds
1,957sqft
Single Family Residence
Built in 1955
6,969 Square Feet Lot
$-- Zestimate®
$179/sqft
$-- HOA
What's special
Charming brick homeStone gas fireplaceHeated and insulated garageArched openingsCovered brick paver patioAmple unfinished storageHardwood floors
- 34 days |
- 1,699 |
- 90 |
Zillow last checked:
Listing updated:
Listed by:
Nate Moore (847)606-8511,
eXp Realty
Source: MRED as distributed by MLS GRID,MLS#: 12706768

Facts & features
Interior
Bedrooms & bathrooms
- Bedrooms: 3
- Bathrooms: 2
- Full bathrooms: 2
Rooms
- Room types: No additional rooms
Primary bedroom
- Features: Flooring (Hardwood)
- Level: Main
- Area: 180 Square Feet
- Dimensions: 15X12
Bedroom 2
- Features: Flooring (Hardwood)
- Level: Main
- Area: 99 Square Feet
- Dimensions: 11X9
Bedroom 3
- Features: Flooring (Carpet)
- Level: Second
- Area: 195 Square Feet
- Dimensions: 15X13
Dining room
- Level: Main
- Area: 90 Square Feet
- Dimensions: 9X10
Kitchen
- Features: Kitchen (Eating Area-Table Space, Pantry-Closet), Flooring (Laminate)
- Level: Main
- Area: 130 Square Feet
- Dimensions: 10X13
Living room
- Features: Flooring (Hardwood)
- Level: Main
- Area: 405 Square Feet
- Dimensions: 27X15
Heating
- Natural Gas, Forced Air, Sep Heating Systems - 2+
Cooling
- Central Air, Window Unit(s)
Appliances
- Included: Range, Microwave, Dishwasher, Refrigerator, Washer, Dryer, Disposal, Electric Cooktop, Electric Oven
- Laundry: Gas Dryer Hookup, Electric Dryer Hookup, Laundry Chute, Sink
Features
- Dry Bar, 1st Floor Bedroom, 1st Floor Full Bath, Built-in Features, Bookcases, Dining Combo, Pantry
- Flooring: Hardwood, Carpet
- Doors: Storm Door(s)
- Basement: Partially Finished,Full
- Number of fireplaces: 1
- Fireplace features: Gas Log, Living Room
Interior area
- Total structure area: 3,082
- Total interior livable area: 1,957 sqft
- Finished area below ground: 587
Property
Parking
- Total spaces: 2
- Parking features: Concrete, Garage Door Opener, Heated Garage, Yes, Garage Owned, Attached, Garage
- Attached garage spaces: 2
- Has uncovered spaces: Yes
Accessibility
- Accessibility features: No Disability Access
Features
- Stories: 1.5
- Patio & porch: Porch, Patio
- Exterior features: Outdoor Grill, Breezeway
Lot
- Size: 6,969 Square Feet
- Dimensions: 54x132
Details
- Parcel number: 0612304001
- Special conditions: Standard
Construction
Type & style
- Home type: SingleFamily
- Architectural style: Bungalow
- Property subtype: Single Family Residence
Materials
- Brick
- Foundation: Concrete Perimeter
- Roof: Asphalt
Condition
- New construction: No
- Year built: 1955
Utilities & green energy
- Sewer: Public Sewer
- Water: Public
Community & HOA
Community
- Features: Park, Sidewalks, Street Lights, Street Paved
HOA
- Services included: None
Location
- Region: Elgin
Financial & listing details
- Price per square foot: $179/sqft
- Tax assessed value: $334,494
- Annual tax amount: $7,896
- Date on market: 7/23/2026
- Ownership: Fee Simple
Estimated market value
Zestimate®
Not available
Estimated sales range
Not available
Rent Zestimate®
Not available
Price history
| Date | Event | Price |
|---|---|---|
| 8/21/2026 | Contingent | $349,900$179/sqft |
Source: | ||
| 8/6/2026 | Price change | $349,900-2.8%$179/sqft |
Source: | ||
| 7/23/2026 | Listed for sale | $359,900+40%$184/sqft |
Source: | ||
| 5/14/2021 | Sold | $257,000+69.6%$131/sqft |
Source: | ||
| 4/15/2019 | Listing removed | $1,600$1/sqft |
Source: Realty Executives Premiere #10338433 Report a problem | ||
| 4/11/2019 | Listed for rent | $1,600+3.3%$1/sqft |
Source: Realty Executives Premiere #10338433 Report a problem | ||
| 4/8/2014 | Listing removed | $1,549$1/sqft |
Source: Realty Executives Premiere #08541549 Report a problem | ||
| 3/20/2014 | Price change | $1,549-2.9%$1/sqft |
Source: Realty Executives Premiere #08541549 Report a problem | ||
| 2/22/2014 | Listed for rent | $1,595$1/sqft |
Source: Realty Executives Premiere #08541549 Report a problem | ||
| 3/28/2013 | Sold | $151,500-5.3%$77/sqft |
Source: | ||
| 1/11/2013 | Price change | $159,900+3.8%$82/sqft |
Source: RE/MAX #08148494 Report a problem | ||
| 10/22/2012 | Listed for sale | $154,000-18.7%$79/sqft |
Source: RE/MAX #08148494 Report a problem | ||
| 12/18/2003 | Sold | $189,500+114.5%$97/sqft |
Source: Public Record Report a problem | ||
| 9/10/1997 | Sold | $88,333$45/sqft |
Source: Public Record Report a problem | ||
Public tax history
| Year | Property taxes | Tax assessment |
|---|---|---|
| 2025 | $7,896 +4.2% | $111,498 +8.6% |
| 2024 | $7,578 +4.9% | $102,697 +10.7% |
| 2023 | $7,227 +6% | $92,779 +9.7% |
| 2022 | $6,815 +4.5% | $84,598 +7% |
| 2021 | $6,521 +7.6% | $79,093 +9.2% |
| 2020 | $6,060 +3% | $72,443 +5% |
| 2019 | $5,885 +25.3% | $69,006 +29% |
| 2018 | $4,696 +2.4% | $53,502 +5.8% |
| 2017 | $4,585 -8.4% | $50,578 +7.8% |
| 2016 | $5,004 | $46,923 +9.1% |
| 2015 | -- | $43,009 +1.3% |
| 2014 | -- | $42,478 -14.8% |
| 2013 | -- | $49,848 -7.4% |
| 2012 | -- | $53,843 -20.4% |
| 2011 | -- | $67,657 -9.6% |
| 2010 | -- | $74,883 -6.7% |
| 2009 | -- | $80,278 |
| 2008 | -- | $80,278 +3.3% |
| 2007 | -- | $77,699 +4.2% |
| 2006 | -- | $74,574 +6.5% |
| 2005 | -- | $70,029 +6.8% |
| 2004 | -- | $65,594 +7.8% |
| 2003 | -- | $60,854 +8% |
| 2002 | -- | $56,347 +7.4% |
| 2001 | -- | $52,441 +5.1% |
| 2000 | -- | $49,906 |
Find assessor info on the county website
Monthly payment
Est. payment
Payment breakdown
Explore the cost of this home by adjusting the details. Changes won't be saved.Climate risks
Neighborhood: Northeastern Elgin
Nearby schools
GreatSchools rating
- 3/10Mckinley Elementary SchoolGrades: K-6Distance: 0.1 mi
- 3/10Larsen Middle SchoolGrades: 7-8Distance: 0.5 mi
- 2/10Elgin High SchoolGrades: 9-12Distance: 2.5 mi
Schools provided by the listing agent
- District: 46
Source: MRED as distributed by MLS GRID. This data may not be complete. We recommend contacting the local school district to confirm school assignments for this home.
- $291,8003 bd2 ba2k sqft645 N Spring St, Elgin, IL 60120Off Market
Save - $280,2002 bd2 ba1.1k sqft639 N Spring St, Elgin, IL 60120Off Market
Save 
- $348,4003 bd3 ba2k sqft219 Lovell St, Elgin, IL 60120Off Market
Save - $436,5004 bd1 ba2.4k sqft202 Lovell St, Elgin, IL 60120Off Market
Save 
- $322,0003 bd1 ba2.2k sqft208 Lovell St, Elgin, IL 60120Off Market
Save - $320,2004 bd2 ba1.7k sqft221 Lovell St, Elgin, IL 60120Off Market
Save - $297,5005 bd2 ba2k sqft635-37 37 N, Elgin, IL 60120Off Market
Save - $---- bd-- ba-- sqft648 N Spring St, Elgin, IL 60120Off Market
Save
A local agent can set up tours, give advice and negotiate with sellers.
A local lender can help you make sure your offer is ready when you are.