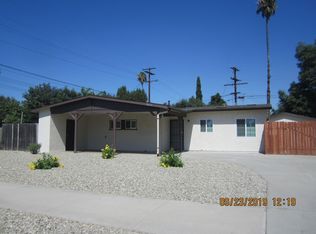
Welcome to 6490 Hillside Ave. This beautifully remodeled 3-bedroom, 2-bath home spans approximately 984 square feet on a manageable lot. Step inside to discover a fresh, bright interior featuring sleek white shaker-style cabinetry, elegant gold-accented hardware, pristine quartz countertops, and contemporary flooring throughout the main living areas and kitchen.
The open-concept kitchen is a standout, boasting stainless steel appliances (including a dishwasher and gas range), a deep undermount sink, recessed lighting, and ample cabinet space—perfect for everyday meals or entertaining. Adjacent living and dining areas flow seamlessly, with natural light pouring in through the windows.
The bathrooms have been tastefully renovated with stylish subway tile surrounds, modern fixtures, and a updated vanity for that spa-like feel. Each of the three bedrooms provides cozy retreats with plenty of closet space.
Outside, enjoy a spacious backyard oasis with mature trees, grassy areas, and room for gardening, play, or relaxation. No garage? No problem- this home features two spacious storage sheds totaling approximately 246 sq ft, offering plenty of room for tools, hobbies, and extra storage.
Don't miss your opportunity to own this updated gem in Riverside—schedule a showing today!
Sold for $569,000
Zillow last checked:
Listing updated:
Bought with:
Greecia Partida, DRE #02046444
Century 21 LOTUS
Source: CRMLS,MLS#: CV26048559 Originating MLS: California Regional MLS
Originating MLS: California Regional MLSPrice history
| Date | Event | Price |
|---|---|---|
| 8/10/2026 | Sold | $569,000$578/sqft |
Source:  CRMLS #CV26048559 Report a problem CRMLS #CV26048559 Report a problem | ||
| 6/25/2026 | Pending sale | $569,000$578/sqft |
Source: CRMLS #CV26048559 Report a problem | ||
| 4/9/2026 | Price change | $569,000-1.9%$578/sqft |
Source: CRMLS #CV26048559 Report a problem | ||
| 3/5/2026 | Listed for sale | $580,000+41.5%$589/sqft |
Source: CRMLS #CV26048559 Report a problem | ||
| 12/15/2025 | Sold | $410,000+66.7%$417/sqft |
Source: Public Record Report a problem | ||
| 10/28/2015 | Sold | $246,000+0.4%$250/sqft |
Source: Public Record Report a problem | ||
| 10/22/2015 | Pending sale | $245,000$249/sqft |
Source: Realty One Group Inc.- Corona #IV15072479 Report a problem | ||
| 7/17/2015 | Listed for sale | $245,000$249/sqft |
Source: REALTY ONE GROUP INC.- CORONA #IV15072479 Report a problem | ||
| 5/9/2015 | Pending sale | $245,000$249/sqft |
Source: REALTY ONE GROUP INC.- CORONA #IV15072479 Report a problem | ||
| 4/9/2015 | Listed for sale | $245,000+125.8%$249/sqft |
Source: REALTY ONE GROUP INC.- CORONA #IV15072479 Report a problem | ||
| 1/21/2010 | Sold | $108,500+20.6%$110/sqft |
Source: Public Record Report a problem | ||
| 9/30/2009 | Listed for sale | $90,000-67.3%$91/sqft |
Source: T.N.G. Real Estate Consultants #P696103 Report a problem | ||
| 1/26/2006 | Sold | $275,000+105.2%$279/sqft |
Source: Public Record Report a problem | ||
| 10/19/1999 | Sold | $134,000+50.3%$136/sqft |
Source: Public Record Report a problem | ||
| 5/1/1998 | Sold | $89,129$91/sqft |
Source: Public Record Report a problem | ||
Get a cash offer in 3 minutes
Find out how much your home could sell for in as little as 3 minutes with a no-obligation cash offer.
Estimated market value
$569,300
