Rarely available end-unit with one-level living in South Pointe Townhomes! Offering 1,611 sq. ft. of comfortable living space, this brick townhome features 2 bedrooms, 2 full baths and an attached 1-car garage—all on one convenient level. What really sets this home apart is its location within the community. Enjoy a fenced rear yard that opens to common area with no home directly behind, creating a more open and private setting than you typically find with townhome living. A covered rear porch provides the perfect spot for morning coffee, outdoor dining or simply relaxing and enjoying the view. A BRAND NEW ROOF adds peace of mind, while the end-unit location provides added privacy and natural light. With its low-maintenance brick exterior, spacious single-level floor plan and desirable outdoor space, this home offers an ideal combination of comfort and convenience. Located in popular South Pointe Townhomes, just minutes from shopping, dining and major interstate access. End-unit, one-level living with a garage, fenced yard, covered porch and no homes behind—this is one you won't want to miss!
For sale
$325,000
341 Winding Oak Dr, Hagerstown, MD 21740
2beds
1,611sqft
Single Family Residence
Built in 2004
6,984 Square Feet Lot
$323,500 Zestimate®
$202/sqft
$25/mo HOA
What's special
One-level livingLow-maintenance brick exteriorBrick townhomeDesirable outdoor spaceBrand new roofCovered rear porchSpacious single-level floor plan
- 5 days |
- 356 |
- 14 |
Zillow last checked:
Listing updated:
Listed by:
Jeanine McVicker 301-331-7744,
AEK Real Estate, LLC 240-232-7003
Source: Bright MLS,MLS#: MDWA2039288
Facts & features
Interior
Bedrooms & bathrooms
- Bedrooms: 2
- Bathrooms: 2
- Full bathrooms: 2
- Main level bathrooms: 2
- Main level bedrooms: 2
Rooms
- Room types: Living Room, Kitchen, Family Room, Laundry
Family room
- Level: Main
Kitchen
- Level: Main
Laundry
- Level: Main
Living room
- Level: Main
Heating
- Baseboard, Electric
Cooling
- Ceiling Fan(s), Central Air, Electric
Appliances
- Included: Microwave, Dishwasher, Dryer, Exhaust Fan, Oven/Range - Electric, Refrigerator, Washer, Water Heater, Electric Water Heater
- Laundry: Dryer In Unit, Has Laundry, Main Level, Washer In Unit, Laundry Room
Features
- Breakfast Area, Ceiling Fan(s), Combination Kitchen/Dining, Entry Level Bedroom, Family Room Off Kitchen, Open Floorplan, Eat-in Kitchen, Kitchen - Table Space, Primary Bath(s)
- Flooring: Carpet
- Windows: Bay/Bow, Window Treatments
- Has basement: No
- Has fireplace: No
Interior area
- Total structure area: 1,611
- Total interior livable area: 1,611 sqft
- Finished area above ground: 1,611
- Finished area below ground: 0
Property
Parking
- Total spaces: 3
- Parking features: Garage Faces Front, Asphalt, Driveway, Attached
- Attached garage spaces: 1
- Uncovered spaces: 2
- Details: Garage Sqft: 360
Accessibility
- Accessibility features: None
Features
- Levels: One
- Stories: 1
- Patio & porch: Patio
- Pool features: None
- Fencing: Chain Link
Lot
- Size: 6,984 Square Feet
Details
- Additional structures: Above Grade, Below Grade
- Parcel number: 2210056144
- Zoning: RS-PU
- Special conditions: Standard
Construction
Type & style
- Home type: SingleFamily
- Architectural style: Ranch/Rambler
- Property subtype: Single Family Residence
- Attached to another structure: Yes
Materials
- Brick
- Foundation: Slab
- Roof: Architectural Shingle
Condition
- New construction: No
- Year built: 2004
Utilities & green energy
- Sewer: Public Sewer
- Water: Public
Community & HOA
Community
- Subdivision: South Pointe
HOA
- Has HOA: Yes
- Services included: Common Area Maintenance
- HOA fee: $300 annually
- HOA name: SOUTH POINTE TOWNHOUSES
Location
- Region: Hagerstown
Financial & listing details
- Price per square foot: $202/sqft
- Tax assessed value: $306,500
- Annual tax amount: $2,903
- Date on market: 8/11/2026
- Listing agreement: Exclusive Right To Sell
- Listing terms: Cash,Contract,Conventional,FHA,VA Loan
- Ownership: Fee Simple
Estimated market value
$323,500
$307,000 - $340,000
$1,888/mo
Price history
| Date | Event | Price |
|---|---|---|
| 8/11/2026 | Listed for sale | $325,000-3%$202/sqft |
Source:  Bright MLS #MDWA2039288 Report a problem Bright MLS #MDWA2039288 Report a problem | ||
| 6/11/2026 | Listing removed | $335,000$208/sqft |
Source: Bright MLS #MDWA2035220 Report a problem | ||
| 4/28/2026 | Listed for sale | $335,000$208/sqft |
Source: Bright MLS #MDWA2035220 Report a problem | ||
| 4/11/2026 | Listing removed | $335,000+122%$208/sqft |
Source: Bright MLS #MDWA2035220 Report a problem | ||
| 10/5/2004 | Sold | $150,900$94/sqft |
Source: Public Record Report a problem | ||
Public tax history
| Year | Property taxes | Tax assessment |
|---|---|---|
| 2025 | $2,570 -1.8% | $279,100 +10.9% |
| 2024 | $2,618 +7.2% | $251,700 +7.2% |
| 2023 | $2,441 +7.8% | $234,700 -6.8% |
| 2022 | $2,264 +6.4% | $251,700 +25.4% |
| 2021 | $2,127 +4.8% | $200,700 +4.8% |
| 2020 | $2,030 +5% | $191,500 -4.6% |
| 2019 | $1,932 +5.3% | $200,700 +15.9% |
| 2018 | $1,835 -9.8% | $173,100 +3.1% |
| 2017 | $2,034 +2.6% | $167,833 +3.2% |
| 2016 | $1,983 | $162,567 +3.3% |
| 2015 | $1,983 | $157,300 |
| 2014 | $1,983 | $157,300 |
| 2013 | -- | $157,300 -19.8% |
| 2012 | -- | $196,100 |
| 2011 | -- | $196,100 |
| 2010 | -- | $196,100 -27.4% |
| 2009 | -- | $270,010 +16.8% |
| 2008 | -- | $231,260 +20.1% |
| 2007 | -- | $192,510 +25.2% |
| 2006 | -- | $153,760 +5.6% |
| 2005 | -- | $145,640 |
Find assessor info on the county website
Monthly payment
Est. payment
Payment breakdown
Explore the cost of this home by adjusting the details. Changes won't be saved.Climate risks
Neighborhood: 21740
Nearby schools
GreatSchools rating
- 9/10Emma K. Doub Elementary School for Integrated Arts & TechnologyGrades: PK-5Distance: 0.6 mi
- 7/10E. Russell Hicks Middle SchoolGrades: 6-8Distance: 0.6 mi
- 4/10South Hagerstown High SchoolGrades: 9-12Distance: 0.7 mi
Schools provided by the listing agent
- District: Washington County Public Schools
Source: Bright MLS. This data may not be complete. We recommend contacting the local school district to confirm school assignments for this home.
- $268,100-- bd1 ba1.3k sqft343 Winding Oak Dr, Hagerstown, MD 21740Off Market
- $285,1002 bd2 ba1.3k sqft345 Winding Oak Dr, Hagerstown, MD 21740Off Market
- $338,000-- bd2 ba1.5k sqft337 Winding Oak Dr, Hagerstown, MD 21740Off Market
- $238,4001 bd1 ba1k sqft347 Winding Oak Dr, Hagerstown, MD 21740Off Market
- $267,400-- bd2 ba1.2k sqft335 Winding Oak Dr, Hagerstown, MD 21740Off Market
- $274,0002 bd2 ba1.2k sqft349 Winding Oak Dr, Hagerstown, MD 21740Sold
- $279,300-- bd2 ba1.3k sqft333 Winding Oak Dr, Hagerstown, MD 21740Off Market
- $385,0002 bd2 ba1.6k sqft320 Winding Oak Dr, Hagerstown, MD 21740Sold
A local agent can set up tours, give advice and negotiate with sellers.
Similar homes
- $344,9005 bd3 ba1.7k sqft11419 Greenberry Rd, Hagerstown, MD 21740For Sale
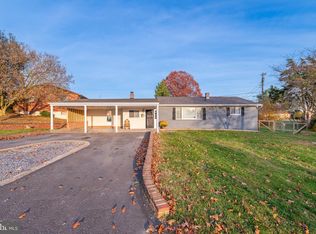
 MLS ID #MDWA2039298, Jessie Rivera, Long & Foster Real Estate, Inc.. Bright MLS
 - $299,9003 bd3 ba1.6k sqft138 Harvard Rd, Hagerstown, MD 21742For Sale
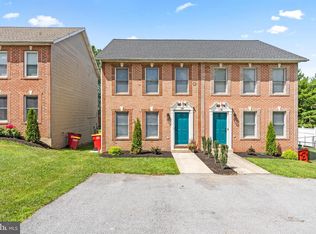 MLS ID #MDWA2039050, Carol McNamee, The Glocker Group Realty Results. Bright MLS
 - $295,0003 bd2 ba936 sqft1248 Magnolia Ct, Hagerstown, MD 21742For Sale
 MLS ID #MDWA2039116, Julie Fritsch, Mackintosh, Inc.. Bright MLS
 - $299,9003 bd2 ba1.2k sqft1254 Pinecrest Ave, Hagerstown, MD 21740For Sale
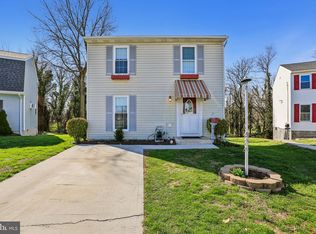 MLS ID #MDWA2034938, Dan Hozhabri, Keller Williams Realty Centre. Bright MLS
 - $469,0003 bd3 ba2.2k sqft1954 Londontowne Dr, Hagerstown, MD 21740For SaleMLS ID #MDWA2039114, Shirley Bayer, RE/MAX Results. Bright MLS
- $347,5003 bd2 ba1.7k sqft527 W Wilson Blvd, Hagerstown, MD 21740For SaleMLS ID #MDWA2037840, Eddie Jefferson, The Glocker Group Realty Results. Bright MLS
- $295,0003 bd1 ba1.1k sqft213 Nottingham Rd, Hagerstown, MD 21740For SaleMLS ID #MDWA2038880, Daysi Diaz, Samson Properties. Bright MLS
- $357,0003 bd1 ba1.9k sqft9740 Garis Shop Rd, Hagerstown, MD 21740For SaleMLS ID #MDWA2038606, Shirley Bayer, RE/MAX Results. Bright MLS
- $319,9902 bd2 ba1.7k sqft1604 Langley Dr, Hagerstown, MD 21740For SaleMLS ID #MDWA2036764, Kimberly Lewis, Real Estate Innovations. Bright MLS
- $339,9993 bd1 ba1k sqft10802 Lincoln Ave, Hagerstown, MD 21740For SaleMLS ID #MDWA2038976, Marylou Fisher, Century 21 Redwood Realty. Bright MLS
- $279,9003 bd2 ba1.2k sqft507 E Franklin St, Hagerstown, MD 21740For SaleMLS ID #MDWA2037310, Susan Dattilio, Real Estate Innovations. Bright MLS
- $415,0004 bd2 ba1.9k sqft1043 Spruce St #1041, Hagerstown, MD 21740For SaleMLS ID #MDWA2038874, Kimberly Lewis, Real Estate Innovations. Bright MLS
- $374,9004 bd2 ba1.8k sqft17601 Meadowood Dr, Hagerstown, MD 21740For SaleMLS ID #MDWA2038902, Robert Pongratz, Long & Foster Real Estate, Inc.. Bright MLS
- $359,9003 bd2 ba1.7k sqft15265 Cobble Dr, Greencastle, PA 17225For SaleMLS ID #PAFL2036752, Karen Starr, Coldwell Banker Realty. Bright MLS
- $310,0004 bd2 ba2k sqft936 Pennsylvania Ave, Hagerstown, MD 21742For SaleMLS ID #MDWA2038752, Alena Kirillov, RE/MAX Plus. Bright MLS
- $265,0002 bd2 ba1.4k sqft10920 Bower Ave, Hagerstown, MD 21740For SaleMLS ID #MDWA2038372, Casey Cauffman, Berkshire Hathaway HomeServices Homesale Realty. Bright MLS
- $199,9003 bd1 ba1.4k sqft37 W Wilson Blvd, Hagerstown, MD 21740For SaleMLS ID #MDWA2039104, Susan Dattilio, Real Estate Innovations. Bright MLS
- $384,9004 bd3 ba2.3k sqft165 Brynwood St, Hagerstown, MD 21740For SaleMLS ID #MDWA2038696, Patti Perez, Samson Properties. Bright MLS
- $399,9003 bd3 ba1.2k sqft1931 Maplewood Dr, Hagerstown, MD 21740For SaleMLS ID #MDWA2037192, Pamela Alcantara, Impact Real Estate, LLC. Bright MLS
- $375,0002 bd2 ba1.6k sqft13928 Patriot Way, Hagerstown, MD 21740For SaleMLS ID #MDWA2036858, Sandy Snyder, eXp Realty LLC. Bright MLS
