3+ ACRES | GATED | NO HOA | TWO 400 AMP SERVICES | 60X40 INSULATED SHOP | OWNED TESLA SOLAR NEARLY 0 $$ POWER BILL | FULL SIZE ARENA | 6 HORSE STALLS | POOL
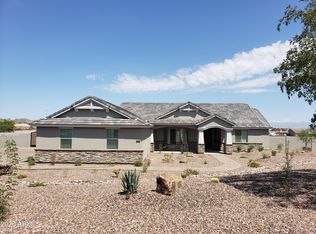
Your private Arizona compound awaits. Tucked behind its own gates on more than 3 acres with NO HOA, this property delivers the freedom to live, work & play your way. This single-level home is complemented by an incredible 60x40 insulated shop with office, bath & dedicated power--ideal for a business, serious hobbyist or collector. Horse lovers will appreciate the full size arena, covered stalls, turnouts, wash bays & hay storage. Owned solar with two Tesla Powerwall 3's provides 27 kWh of power, & the owner reports virtually no electric bill. With a swim spa & lush grassy backyard, & you have a rare retreat built for big dreams, animals & wide-open living.
For sale
$1,050,000
428 W GRANTS Passage, San Tan Valley, AZ 85143
3beds
2,706sqft
Single Family Residence
Built in 2007
3.06 Acres Lot
$-- Zestimate®
$388/sqft
$-- HOA
What's special
- 22 days
- 327
- 22
Likely to sell faster than
Zillow last checked:
Listing updated:
Listed by:
Tony Mendoza 602-688-4356,
H&M Arizona Real Estate Brokerage, LLC,
Dawn J. Mendoza 602-688-4356,
H&M Arizona Real Estate Brokerage, LLC
Source: ARMLS,MLS#: 7079769
Facts & features
Interior
Bedrooms & bathrooms
- Bedrooms: 3
- Bathrooms: 3
- Full bathrooms: 2
- 1/2 bathrooms: 1
Heating
- Forced Air, Electric
Cooling
- Central Air, Ceiling Fan(s), Programmable Thmstat
Appliances
- Included: Water Softener Owned, Dishwasher, Disposal, Induction Cooktop, Electric Oven, Electric Cooktop, Built-In Electric Oven
- Laundry: Inside
Features
- Pantry, Granite Counters, Double Vanity, Eat-in Kitchen, Breakfast Bar, Central Vacuum, Wet Bar, Kitchen Island, 3/4 Bath Master Bdrm
- Flooring: Carpet, Tile, Wood
- Windows: Double Pane Windows
- Has basement: No
- Has fireplace: No
Interior area
- Total structure area: 2,706
- Total interior livable area: 2,706 sqft
Property
Parking
- Total spaces: 16
- Parking features: Attached, Detached Garage, Gated, Garage Door Opener, Over Height Garage
- Attached garage spaces: 10
- Carport spaces: 3
- Covered spaces: 13
- Uncovered spaces: 3
Features
- Stories: 1
- Patio & porch: Covered, Patio
- Exterior features: Private Street(s), Storage
- Has private pool: Yes
- Pool features: Variable Speed Pump, Outdoor Pool, Above Ground, Fenced, Heated, Lap
- Has spa: Yes
- Spa features: Above Ground, Heated, Private
- Fencing: Perimeter,Chain Link,Wire
- Has view: Yes
- View description: Panoramic, Mountain(s)
Lot
- Size: 3.06 Acres
- Features: North/South Exposure, Sprinklers In Rear, Sprinklers In Front, Desert Front, Grass Back, Synthetic Grass Back, Auto Timer H2O Front, Auto Timer H2O Back
Details
- Additional structures: Workshop, Shed(s)
- Parcel number: 21028006X
- Horses can be raised: Yes
- Horse amenities: Other, See Remarks, Arena, Corral(s), Stall, Tack Room
Construction
Type & style
- Home type: SingleFamily
- Architectural style: Territorial/Santa Fe
- Property subtype: Single Family Residence
Materials
- Stucco, Wood Frame, Painted
- Foundation: Slab
- Roof: Built-Up
Condition
- Year built: 2007
Utilities & green energy
- Sewer: Septic Tank
- Water: Pvt Water Company
Green energy
- Energy efficient items: Solar Panels, Load Controller
Community & HOA
Community
- Features: Gated
- Subdivision: CHANDLER HEIGHTS RANCHES UNIT IV
HOA
- Has HOA: No
- Services included: No Fees
Location
- Region: San Tan Valley
Financial & listing details
- Price per square foot: $388/sqft
- Tax assessed value: $585,746
- Annual tax amount: $2,783
- Date on market: 9/17/2026
- Cumulative days on market: 21 days
- Listing terms: VA Loan,Cash,Conventional,1031 Exchange
- Ownership: Fee Simple
- Road surface type: Gravel
Estimated market value
Not available
Estimated sales range
Not available
Not available
Price history
| Date | Event | Price |
|---|---|---|
| 9/17/2026 | Listed for sale | $1,050,000$388/sqft |
Source:  ARMLS #7079769 Report a problem ARMLS #7079769 Report a problem | ||
Public tax history
| Year | Property taxes | Tax assessment |
|---|---|---|
| 2026 | $2,783 +0.6% | $58,574 +1.4% |
| 2025 | $2,766 -0.2% | $57,775 -14.6% |
| 2024 | $2,773 +1.7% | $67,666 +33.6% |
| 2023 | $2,726 -10.1% | $50,656 -8.4% |
| 2022 | $3,032 +11.1% | $55,331 +2.9% |
| 2021 | $2,728 -0.1% | $53,746 +6.2% |
| 2020 | $2,731 +4.5% | $50,602 +65.7% |
| 2019 | $2,615 +6.4% | $30,534 +11.2% |
| 2018 | $2,457 -1.5% | $27,450 -4.2% |
| 2017 | $2,494 -2.9% | $28,655 |
| 2016 | $2,568 +5.1% | -- |
| 2014 | $2,444 | $20,319 |
| 2013 | -- | -- |
| 2012 | -- | -- |
| 2011 | -- | $19,027 -45.8% |
| 2010 | -- | $35,096 |
| 2009 | -- | -- |
| 2008 | -- | -- |
| 2007 | -- | -- |
Find assessor info on the county website
Monthly payment
Est. payment
Payment breakdown
Explore the cost of this home by adjusting the details. Changes won't be saved.Climate risks
Neighborhood: 85143
Nearby schools
Schools provided by the listing agent
- Elementary: Skyline Ranch Elementary School
- Middle: Skyline Ranch Elementary School
- High: San Tan Foothills High School
- District: Florence Unified School District
Source: ARMLS. This data may not be complete. We recommend contacting the local school district to confirm school assignments for this home.
- $753,6003 bd2 ba2k sqft28980 N Edwards Rd, San Tan Valley, AZ 85143Off Market
- $1,108,1005 bd4 ba3.5k sqft28804 N Edwards Rd, San Tan Valley, AZ 85143Off Market

- $225,000-- bd-- ba2.6k sqft263 W Adobe Dam Dr, San Tan Valley, AZ 85143Sold
- $685,600-- bd-- ba2.2k sqft28826 N Edwards Rd, San Tan Valley, AZ 85143Off Market
Similar homes
- $725,0004 bd3 ba2.5k sqft2569 W SILVERDALE Road, San Tan Valley, AZ 85144For Sale
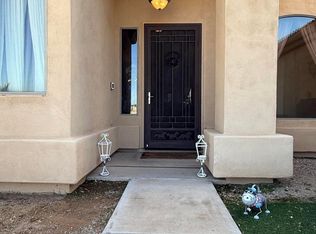 MLS ID #6996730, Scott M. Cooper, RE/MAX Desert Showcase. ARMLS
 - $950,0004 bd3 ba3k sqft1645 W ARROWHEAD Lane, Queen Creek, AZ 85142For Sale
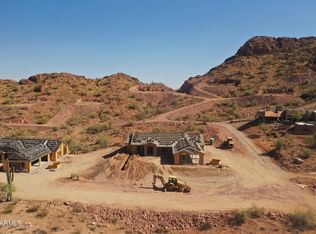 MLS ID #6903310, Michael W Cunningham, West USA Realty. ARMLS
 - $950,0004 bd3 ba3k sqft1635 W ARROWHEAD Lane, San Tan Valley, AZ 85144For Sale
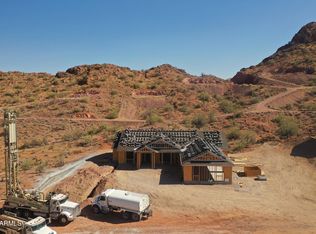 MLS ID #6903298, Michael W Cunningham, West USA Realty. ARMLS
 - $850,0004 bd3 ba3k sqft2416 W JENS WAY --, Queen Creek, AZ 85142For Sale
 MLS ID #7048100, Michael W Cunningham, West USA Realty. ARMLS
