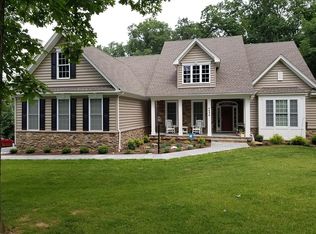
Experience luxury in this stunning custom residence! Offering over 6,000 square feet of beautifully designed living space, perfectly situated on nearly 2 private acres. With 6 spacious bedrooms, 4 full bathrooms, and 1 half bath and a classic wrap-around inspired porch, this remarkable home seamlessly blends timeless elegance with modern comfort. From the moment you step inside you are greeted by soaring ceilings, spectacular floor-to-ceiling windows that flood the home with natural light, creating an inviting and sophisticated atmosphere throughout. Designed for both everyday living and unforgettable entertaining, the thoughtfully crafted main level features a private home office, formal dining room, large sitting room, and additional space to customize to your needs! A beautifully updated gourmet kitchen, a stylish wet bar, and an expansive open-concept living space that flows effortlessly to the outdoor entertaining areas. Upstairs, the open upper hall overlooks the lower-level living room. Leading to a massive private primary suite complete with a spacious sitting area perfect for unwinding at the end of the day. The large primary bathroom offers two walk-in closets, dual vanities, and a large jacuzzi tub! The upper level also offers four additional generously sized bedrooms, including two connected by a shared bathroom and another with its own private en-suite bath. An upstairs laundry room adds convenience to daily living. The fully finished lower level expands the home's versatility with an oversized recreation room, an additional bedroom with a full bath—ideal for guests or multigenerational living—and abundant storage space. A second laundry area provides even greater functionality. Additional recent upgrades include a tankless water heater, installed just four years ago. Step outside to your own private outdoor retreat, where the expansive deck and patio create the perfect setting for entertaining, relaxing, and enjoying the peaceful beauty of your nearly two acres! Additional highlights include a spacious three-car garage and an oversized mudroom! Perfectly positioned just minutes from the shopping, dining, and conveniences of historic New Market, this exceptional property also offers easy access to Gaver Farm, one of the area's premier destinations for seasonal festivals, family fun, and local produce. Currently assigned to Linganore High School District , this home offers the ideal combination of luxury, privacy, and convenience. This extraordinary property presents a rare opportunity to own a truly exceptional home where refined craftsmanship, elegant design, and an outstanding location come together to create an unparalleled living experience.
Sold for $1,301,100
Street View
Zillow last checked:
Listing updated:
Bought with:
Joanne Alex McLaughlin, 670291
Coldwell Banker Realty
Source: Bright MLS,MLS#: MDFR2084754
Price history
| Date | Event | Price |
|---|---|---|
| 7/31/2026 | Sold | $1,301,100+0.9%$216/sqft |
Source:  Bright MLS #MDFR2084754 Report a problem Bright MLS #MDFR2084754 Report a problem | ||
| 7/9/2026 | Contingent | $1,290,000$215/sqft |
Source: Bright MLS #MDFR2084754 Report a problem | ||
| 7/1/2026 | Listed for sale | $1,290,000+45.8%$215/sqft |
Source: Bright MLS #MDFR2084754 Report a problem | ||
| 1/12/2022 | Sold | $885,000+4.1%$147/sqft |
Source: Bright MLS #MDFR2009682 Report a problem | ||
| 12/11/2021 | Pending sale | $850,000$141/sqft |
Source: Bright MLS #MDFR2009682 Report a problem | ||
| 12/9/2021 | Listed for sale | $850,000+28.8%$141/sqft |
Source: Bright MLS #MDFR2009682 Report a problem | ||
| 12/13/2012 | Sold | $660,000-5.6%$110/sqft |
Source: Public Record Report a problem | ||
| 10/24/2012 | Pending sale | $698,900$116/sqft |
Source: RE/MAX PLUS #FR7829025 Report a problem | ||
| 8/12/2012 | Price change | $698,900-3.6%$116/sqft |
Source: RE/MAX PLUS #FR7829025 Report a problem | ||
| 5/27/2012 | Price change | $724,900-2%$121/sqft |
Source: RE/MAX PLUS #FR7829025 Report a problem | ||
| 4/28/2012 | Listed for sale | $739,900+105.5%$123/sqft |
Source: Re/Max Plus #FR7829025 Report a problem | ||
| 4/13/2006 | Sold | $360,000-58.8%$60/sqft |
Source: Public Record Report a problem | ||
| 11/21/2005 | Sold | $873,000$145/sqft |
Source: Public Record Report a problem | ||
Nearby homes
Get a cash offer in 3 minutes
Find out how much your home could sell for in as little as 3 minutes with a no-obligation cash offer.
Estimated market value
$1,301,000
