VIEWS,MAIN LEVEL LIVING,LEVEL ENTRY,RV GARAGE Beautiful, timeless architecture, exceptional views of Granite Dells, Prescott Lakes Golf Club and San Francisco Peaks and main-level living distinguish this special Prescott home. An additional private road to the rear of home leads to a level entrance from the garage providing convenient access to the main living area, where the great room showcases sweeping, long-distance views. Primary suite with views and two generous bedrooms, an additional bathroom and laundry room.Two covered decks extend the living space outdoors, offering inviting settings to relax, entertain, and enjoy the scenery. A fenced, level, maintenance-free backyard adds additional space for outdoor enjoyment.Newly refinished North American cherry hardwood floors and solid custom maple cabinetry throughout reflect the home's enduring quality. The beautifully appointed kitchen features a spacious layout and a center island with a gas range. Fresh interior and exterior paint enhance the home's appeal. Set apart from the main living area, the downstairs features a bedroom, full bathroom, and separate family room, new wood floor, offering privacy and comfortable accommodations for guests.Beautifully manicured, mature landscaping creates an inviting setting and enhances the home's curb appeal.The attached, insulated 1,000-square-foot RV garage measures 50 feet deep, providing exceptional space for an RV, vehicles, hobbies, or storage. Conveniently located near medical facilities, shopping, and downtown Prescott, this home blends enduring architectural appeal with everyday convenience. Free from HOA dues and regulations.
For sale
$1,117,000
135 Juniper Ridge Dr, Prescott, AZ 86301
4beds
3,559sqft
Single Family Residence
Built in 2002
0.36 Acres Lot
$1,017,800 Zestimate®
$314/sqft
$-- HOA
What's special
Fenced level maintenance-free backyardPrimary suite with viewsMain-level living
- 1 hour
- 12
- 0
Zillow last checked:
Listing updated:
Listed by:
Laurie A Walsh 714-767-7118,
Realty ONE Group Mountain Desert
Source: PAAR as distributed by MLS GRID,MLS#: 1085925
Facts & features
Interior
Bedrooms & bathrooms
- Bedrooms: 4
- Bathrooms: 3
- Full bathrooms: 2
- 3/4 bathrooms: 1
Heating
- Forced Air, Zoned, Natural Gas, Heat Pump
Cooling
- Central Air, Zoned, Heat Pump
Appliances
- Included: Built-In Gas Oven, Gas Cooktop, Washer, Refrigerator, Microwave, Cooktop, Dryer, Double Oven, Disposal, Dishwasher
- Laundry: Wash/Dry Connection
Features
- Walk-In Closet(s), High Ceilings, Master Downstairs, Live on One Level, Liv/Din Combo, Kitchen Island, Granite Counters, Soaking Tub, Formal Dining
- Flooring: Carpet, Tile, Wood, See Remarks
- Windows: Double Pane Windows, Wood Slat, Pleated Shades, No Coverings
- Basement: Walk-Out Access,Finished,Slab
- Has fireplace: Yes
- Fireplace features: Gas, Insert
Interior area
- Total structure area: 3,559
- Total interior livable area: 3,559 sqft
Video & virtual tour
Property
Parking
- Total spaces: 6
- Parking features: Garage Door Opener, Driveway Concrete
- Attached garage spaces: 6
- Has uncovered spaces: Yes
Features
- Stories: 2
- Patio & porch: Covered, Patio
- Exterior features: Storm Gutters, Sprinkler/Drip, Level Entry, Landscaping-Rear, Landscaping-Front
- Fencing: Back Yard
- Has view: Yes
- View description: Boulders, SF Peaks, See Remarks, Other, Panoramic, Mountain(s), Golf Course
Lot
- Size: 0.36 Acres
- Topography: Golf/Tennis,Sloped - Gentle,Views,Hillside,Level
Details
- Parcel number: 153
- Zoning: SF-12
- Other equipment: Air Purifier
Construction
Type & style
- Home type: SingleFamily
- Architectural style: Contemporary
- Property subtype: Single Family Residence
Materials
- Frame, Stucco
- Roof: Composition
Condition
- Year built: 2002
Details
- Builder name: Md Builders
Utilities & green energy
- Electric: 220 Volts
- Sewer: City Sewer
- Water: Public
- Utilities for property: Electricity Available, Underground Utilities, Phone Available, Natural Gas Available
Community & HOA
Community
- Security: Smoke Detector(s), Prewired
- Subdivision: Prescott Highlands
HOA
- Has HOA: No
Location
- Region: Prescott
Financial & listing details
- Price per square foot: $314/sqft
- Tax assessed value: $1,037,250
- Annual tax amount: $3,588
- Date on market: 11/4/2026
- Exclusions: No
- Electric utility on property: Yes
- Road surface type: Asphalt
Estimated market value
$1,017,800
$936,000 - $1.11M
$3,695/mo
Price history
| Date | Event | Price |
|---|---|---|
| 11/4/2026 | Listed for sale | $1,117,000+1272.2%$314/sqft |
Source:  PAAR as distributed by MLS GRID #1085925 Report a problem | ||
| 5/15/2001 | Sold | $81,400$23/sqft |
Source: Public Record Report a problem | ||
Public tax history
| Year | Property taxes | Tax assessment |
|---|---|---|
| 2026 | $3,588 +3.7% | $72,639 +5% |
| 2025 | $3,460 +2.5% | $69,180 +5% |
| 2024 | $3,377 +2.4% | $65,886 -48.5% |
| 2023 | $3,298 -4.8% | $127,938 +20.2% |
| 2022 | $3,464 -0.2% | $106,417 +0% |
| 2021 | $3,471 +1.5% | $106,389 +7.6% |
| 2020 | $3,419 +4.3% | $98,865 |
| 2019 | $3,277 +4.1% | -- |
| 2018 | $3,147 +0.4% | -- |
| 2017 | $3,134 +3.1% | -- |
| 2016 | $3,039 +0.3% | -- |
| 2015 | $3,031 | -- |
| 2014 | -- | -- |
| 2013 | -- | -- |
| 2012 | -- | -- |
| 2011 | $2,379 | $41,242 |
| 2010 | -- | -- |
| 2009 | $2,084 -4.6% | -- |
| 2008 | $2,185 | -- |
| 2007 | -- | -- |
| 2006 | -- | -- |
| 2005 | -- | -- |
| 2004 | -- | -- |
| 2002 | -- | -- |
| 2001 | -- | -- |
Find assessor info on the county website
Monthly payment
Est. payment
Payment breakdown
Explore the cost of this home by adjusting the details. Changes won't be saved.Climate risks
Neighborhood: 86301


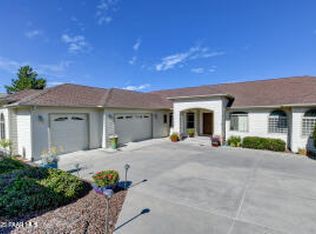
Similar homes
- $1,075,0004 bd3 ba3.5k sqft1506 EAGLE CREST Drive, Prescott, AZ 86301For Sale
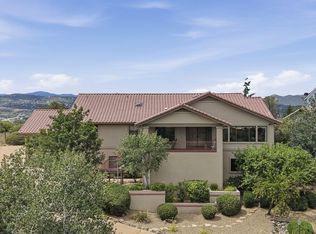 MLS ID #7049577, Kimberley Wimberley, Kimberley Wimberley Real Estate. ARMLS
- $1,050,0003 bd5 ba3.5k sqft292 Birds Eye View Dr, Prescott, AZ 86301For Sale
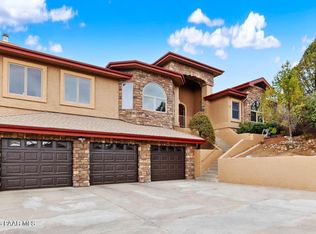
 MLS ID #1081134, Kari Cook, Realty ONE Group Mountain Desert. PAAR as distributed by MLS GRID
- $1,675,0004 bd4 ba4.3k sqft2487 Blueridge Cir, Prescott, AZ 86301For Sale
 MLS ID #1085172, Cheryl Fernandez, Realty Executives Arizona Territory. PAAR as distributed by MLS GRID
- $795,0003 bd3 ba3.3k sqft2349 Loma Vista Dr, Prescott, AZ 86305For Sale
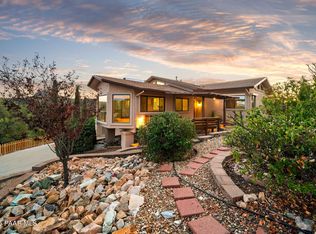 MLS ID #1086108, Leila Glass, Superlative Realty. PAAR as distributed by MLS GRID
- $699,9004 bd3 ba2.4k sqft188 Juniper Ridge Dr, Prescott, AZ 86301For SaleMLS ID #1082278, Charles S. Clark, Clark Realty Homes and Land. PAAR as distributed by MLS GRID
- $1,199,9003 bd3 ba3.2k sqft3039 Pedregal Dr, Prescott, AZ 86305For SaleMLS ID #1085572, Geoffrey Hyland, eXp Realty. PAAR as distributed by MLS GRID
- $699,9004 bd3 ba3.3k sqft2630 Tabosa Dr, Prescott, AZ 86301For SaleMLS ID #1084745, Geoffrey Hyland, eXp Realty. PAAR as distributed by MLS GRID
- $1,125,0003 bd3 ba2.4k sqft1868 Enchanted Canyon Way, Prescott, AZ 86305For SaleMLS ID #1084530, John Porter, Realty ONE Group Mountain Desert. PAAR as distributed by MLS GRID
- $1,325,0004 bd3 ba3.2k sqft2358 W Oakwood Dr, Prescott, AZ 86305For SaleMLS ID #1085798, Heather Hill, W and Partners. PAAR as distributed by MLS GRID
- $859,5003 bd3 ba2.1k sqft1967 Crossroads, Prescott, AZ 86305For SaleMLS ID #1086088, Mindy Huffer, Realty Executives Arizona Territory. PAAR as distributed by MLS GRID
- $905,0005 bd4 ba4.1k sqft4955 Bear Way, Prescott, AZ 86301For SaleMLS ID #1086012, Amy Crawford, Realty One Group Mountain Desert. PAAR as distributed by MLS GRID
- $850,0003 bd3 ba3k sqft2430 N Terry Ln, Prescott, AZ 86305For SaleMLS ID #1085805, Abbie Roses, Better Homes and Gardens Real Estate Bloomtree Realty. PAAR as distributed by MLS GRID
- $1,100,0003 bd2 ba2.6k sqft4676 W Tomahawk Ridge Ln, Prescott, AZ 86305For SaleMLS ID #1085396, Travis C Hinton, Citiea. PAAR as distributed by MLS GRID
- $699,9004 bd2 ba2k sqft2241 Alta Vista Pl, Prescott, AZ 86301For SaleMLS ID #1084988, Alexander Halenka, Realty ONE Group Mountain Desert. PAAR as distributed by MLS GRID
- $1,099,9003 bd3 ba3.9k sqft5687 E Chase Cir, Prescott, AZ 86303For SaleMLS ID #1079019, Peter J Fife, Coldwell Banker Northland. PAAR as distributed by MLS GRID
- $1,100,0005 bd3 ba3.5k sqft13895 N Spotted Eagle Dr, Prescott, AZ 86305For SaleMLS ID #1085212, James Rusch-Michener, Realty One Group Mountain Desert. PAAR as distributed by MLS GRID
- $1,199,8005 bd4 ba3.6k sqft3215 E Swanlake Cir, Prescott, AZ 86303For SaleMLS ID #1081063, Timothy Burke, Realty Executives Arizona Territory. PAAR as distributed by MLS GRID
