
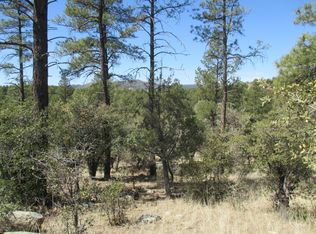
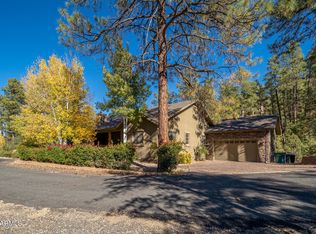
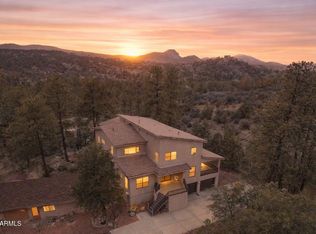
Beautifully nestled among the tall pines of Prescott, this expansive 4,660 SF mountain retreat offers an exceptional blend of privacy, versatility, and convenience--just minutes from historic downtown Prescott. Surrounded by serene mountain vistas and towering pine trees, the home provides a peaceful escape with easy access to nearby hiking trails, abundant wildlife, and the natural beauty Prescott is known for. Deer and other local wildlife are frequent visitors, adding to the tranquil setting. The thoughtfully designed floor plan features 5 bedrooms and 4 bathrooms, including 2 full baths and 2 three-quarter baths, offering outstanding flexibility for multigenerational living, guests, or rental opportunities. On the lower level, two bedrooms are situated on opposite sides of the 3-car .. garage is equipped with built-in storage cabinets, offering ample space for organization and functionality. Located within an easygoing HOA, residents enjoy access to a nearby heated pool and pickleball courts, further elevating the lifestyle this property offers. Currently elegantly furnished, the furnishings may be purchased separately under a separate bill of sale, creating a turnkey opportunity for buyers seeking immediate enjoyment or a ready-to-go investment property. Whether you are looking for a full-time residence, second home, or income-producing retreat, this exceptional Prescott property offers privacy, accessibility, flexibility, and classic mountain charm in an unbeatable setting. The property has also been used as an Airbnb when not owner-occupied and has received wonderful reviews.
Results: 1 Selected: 0
For sale
$1,225,000
125 Laurel Court, Prescott, AZ 86303
5beds
4,660sqft
Est.: Get pre-qualified
Single Family Residence
Built in 1997
7,405 Square Feet Lot
$-- Zestimate®
$263/sqft
$60/mo HOA
What's special
Thoughtfully designed floor plan
- 43 days |
- 582 |
- 12 |
Zillow last checked:
Listing updated:
Listed by:
Teo Cupes 480-255-7327,
Prestige Realty
Source: ARMLS,MLS#: 7015483
Tour with a local agent
Facts & features
Interior
Bedrooms & bathrooms
- Bedrooms: 5
- Bathrooms: 4
- Full bathrooms: 4
Primary bedroom
- Level: Second
- Area: 327.42
- Dimensions: 18.02 x 18.17
Bedroom 2
- Level: First
- Area: 256.73
- Dimensions: 14.90 x 17.23
Bedroom 3
- Level: Second
- Area: 160.84
- Dimensions: 13.13 x 12.25
Bedroom 4
- Level: First
- Area: 157.99
- Dimensions: 13.10 x 12.06
Bedroom 5
- Level: Second
- Area: 127.38
- Dimensions: 11.00 x 11.58
Garage
- Level: First
- Area: 732.11
- Dimensions: 29.98 x 24.42
Kitchen
- Level: Second
- Area: 256.66
- Dimensions: 16.83 x 15.25
Kitchen
- Level: First
- Area: 92.27
- Dimensions: 10.63 x 8.68
Living room
- Level: Second
- Area: 743.19
- Dimensions: 30.26 x 24.56
Living room
- Level: First
- Area: 220.87
- Dimensions: 19.29 x 11.45
Office
- Level: Second
- Area: 134.13
- Dimensions: 12.50 x 10.73
Heating
- Natural Gas
Cooling
- Central Air, Ceiling Fan(s), Programmable Thmstat
Appliances
- Included: Dryer, Washer, Built In Recycling, Refrigerator, Built-in Microwave, Dishwasher, Gas Range, Gas Oven
- Laundry: Upper Level, Engy Star (See Rmks)
Features
- Pantry, Granite Counters, Double Vanity, Other, Upstairs, Eat-in Kitchen, Breakfast Bar, Central Vacuum, Vaulted Ceiling(s), Kitchen Island, 2 Master Baths, Full Bth Master Bdrm, Separate Shwr & Tub
- Flooring: Carpet, Stone, Wood
- Windows: Skylight(s), Low Emissivity Windows, Double Pane Windows
- Has basement: No
- Number of fireplaces: 1
- Fireplace features: Fire Pit, Living Room, Gas
- Furnished: Yes
Interior area
- Total structure area: 4,660
- Total interior livable area: 4,660 sqft
Video & virtual tour
Property
Parking
- Total spaces: 6
- Parking features: Garage, Open
- Garage spaces: 3
- Uncovered spaces: 3
Accessibility
- Accessibility features: Zero-Grade Entry
Features
- Stories: 2
- Patio & porch: Patio
- Exterior features: Balcony, Private Street(s), Private Yard
- Spa features: None, Bath
- Fencing: None
- Has view: Yes
- View description: Trees/Woods, Mountain(s)
Lot
- Size: 7,405 Square Feet
- Features: East/West Exposure, Hillside Lot, Borders Preserve/Public Land, Gravel/Stone Front
Details
- Parcel number: 10712194
- Special conditions: Owner/Agent
Construction
Type & style
- Home type: SingleFamily
- Property subtype: Single Family Residence
Materials
- Stucco, Wood Frame, Painted
- Roof: Composition
Condition
- Year built: 1997
Utilities & green energy
- Sewer: Public Sewer
- Water: City Water
Green energy
- Water conservation: Recirculation Pump
Community & HOA
Community
- Features: Pool, Racquetball, Pickleball, Community Media Room, Tennis Court(s)
- Subdivision: Hidden Valley Ranch
HOA
- Has HOA: Yes
- Services included: Other (See Remarks)
- HOA fee: $720 annually
- HOA name: Hidden Valley Ranch
- HOA phone: 928-776-4479
Location
- Region: Prescott
Financial & listing details
- Price per square foot: $263/sqft
- Tax assessed value: $1,003,206
- Annual tax amount: $3,171
- Date on market: 4/17/2026
- Cumulative days on market: 43 days
- Listing terms: Cash,Conventional,FHA,VA Loan
- Ownership: Fee Simple
Estimated market value
Not available
Estimated sales range
Not available
Not available
Price history
| Date | Event | Price |
|---|---|---|
| 4/1/2026 | Listed for sale | $1,225,000+36.7%$263/sqft |
Source:  PAAR as distributed by MLS GRID #1080747 Report a problem PAAR as distributed by MLS GRID #1080747 Report a problem | ||
| 3/30/2026 | Sold | $896,000-44%$192/sqft |
Source: Public Record Report a problem | ||
| 10/1/2024 | Listing removed | $1,600,000$343/sqft |
Source:  ARMLS #6729830 Report a problem ARMLS #6729830 Report a problem | ||
| 7/11/2024 | Listed for sale | $1,600,000+10.3%$343/sqft |
Source: ARMLS #6729830 Report a problem | ||
| 12/31/2023 | Listing removed | $1,450,000$311/sqft |
Source: ARMLS #6573367 Report a problem | ||
| 11/20/2023 | Price change | $1,450,000-3.3%$311/sqft |
Source: ARMLS #6573367 Report a problem | ||
| 11/14/2023 | Price change | $1,499,500-11.8%$322/sqft |
Source: ARMLS #6573367 Report a problem | ||
| 6/28/2023 | Price change | $1,699,750+3%$365/sqft |
Source: ARMLS #6573367 Report a problem | ||
| 6/26/2023 | Listed for sale | $1,649,750+37.5%$354/sqft |
Source: ARMLS #6573367 Report a problem | ||
| 3/15/2021 | Listing removed | -- |
Source: Owner Report a problem | ||
| 12/15/2020 | Listed for sale | $1,200,000+9.6%$258/sqft |
Source: Owner Report a problem | ||
| 6/13/2020 | Listing removed | $1,095,000$235/sqft |
Source: Better Homes And Gardens Real Estate Bloomtree Realty #1024497 Report a problem | ||
| 10/29/2019 | Price change | $1,095,000-8.4%$235/sqft |
Source: Better Homes and Gardens Real Estate BloomTree Realty #1024497 Report a problem | ||
| 9/13/2019 | Price change | $1,195,700-0.4%$257/sqft |
Source: Better Homes and Gardens Real Estate BloomTree Realty #1024497 Report a problem | ||
| 11/9/2018 | Listed for sale | $1,200,000+3821.6%$258/sqft |
Source: Owner Report a problem | ||
| 6/22/2011 | Listing removed | $2,500$1/sqft |
Source: REALTY EXECUTIVES NORTHERN ARIZONA #955631 Report a problem | ||
| 6/18/2011 | Sold | $30,600-60%$7/sqft |
Source: PAAR as distributed by MLS GRID #955631 Report a problem | ||
| 6/3/2011 | Listed for rent | $2,500$1/sqft |
Source: REALTY EXECUTIVES NORTHERN ARIZONA #955631 Report a problem | ||
| 12/14/2001 | Sold | $76,500$16/sqft |
Source: PAAR as distributed by MLS GRID #365671 Report a problem | ||
Public tax history
| Year | Property taxes | Tax assessment |
|---|---|---|
| 2025 | $3,055 +2.5% | $62,284 +5% |
| 2024 | $2,981 +2.4% | $59,319 -51.7% |
| 2023 | $2,910 -5.7% | $122,817 +22.2% |
| 2022 | $3,086 -0.4% | $100,494 -0.4% |
| 2021 | $3,100 +0.7% | $100,925 +3.5% |
| 2020 | $3,077 +4.7% | $97,471 |
| 2019 | $2,940 | -- |
| 2018 | -- | -- |
| 2017 | -- | -- |
| 2016 | -- | -- |
| 2015 | -- | -- |
| 2014 | -- | -- |
| 2013 | -- | -- |
| 2012 | -- | -- |
| 2011 | $2,440 | $43,030 |
| 2010 | -- | -- |
| 2009 | $2,697 -2.4% | -- |
| 2008 | $2,764 | -- |
| 2007 | -- | -- |
| 2006 | -- | -- |
| 2004 | -- | -- |
| 2003 | -- | -- |
| 2002 | -- | -- |
| 2001 | -- | -- |
Find assessor info on the county website
Monthly payment
Est. payment$--/mo
Payment breakdown
Explore the cost of this home by adjusting the details. Changes won't be saved.
All calculations are estimates and provided by Zillow, Inc. for informational purposes only. Actual amounts may vary.
HOA fees may include property taxes on listings classified as Co-Ops. Contact the listing agent and/or owner for fee details.
Mortgage interest rates are dependent on a number of factors, including credit score, down payment, and repayment length. Interest rate data provided by Zillow Group Marketplace, Inc. as of 1/1/1970 from various mortgage lenders with which we have lead or other similar arrangements; the Estimated Payment is an average of those rates.
See how much you could borrow to make a competitive offer.
Climate risks
Neighborhood: 86303
Nearby schools
GreatSchools rating
- 8/10Lincoln Elementary SchoolGrades: K-5Distance: 1.8 mi
- 4/10Prescott Mile High Middle SchoolGrades: 6-8Distance: 1.4 mi
- 8/10Prescott High SchoolGrades: 8-12Distance: 3.2 mi
Schools provided by the listing agent
- Elementary: Lincoln Elementary School
- Middle: Prescott Mile High Middle School
- High: Prescott High School
- District: Prescott Unified District
Source: ARMLS. This data may not be complete. We recommend contacting the local school district to confirm school assignments for this home.
A local agent can set up tours, give advice and negotiate with sellers.
A local lender can help you make sure your offer is ready when you are.


- Arizona
- Yavapai County
- Prescott
- 86303
- 125 Laurel Court
Nearby cities
Nearby neighborhoods
Nearby zip codes
Other Prescott Topics
