Skip main navigation
Closed
  • $251,000

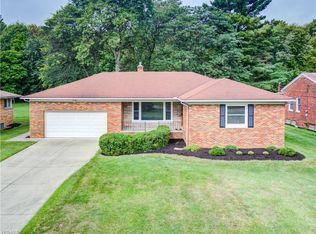
    6496 Crossview Rd, Seven Hills, OH 44131

    3beds
    1,410sqft
    Single Family Residence
    Built in 1948
    0.97 Acres Lot
    $295,600 Zestimate®
    $178/sqft
    $1,932 Estimated rent

    Home value

    $295,600

    $281,000 - $310,000

    $1,932/mo

    Zestimate® history
    Loading...

    Owner options

    List your home for rent

    $1,932/mo

    Rent Zestimate®

    Find your next renter with Zillow Rental Manager. Plus, with online applications, you can quickly screen prospective tenants – for free.

    Learn more

    $1,932/mo

    Rent Zestimate®

    Refinance and save

    $1,743/mo

    Est. payment

    Refinancing to a lower rate could help reduce your monthly payments and save thousands over the life of the loan.

    See today's rates

    $1,743/mo

    Est. payment

    Explore your selling options

    Work with a Zillow partner agent

    Leverage their expertise and Zillow's premium Showcase listings to get your home seen by more buyers.

    Get started

    List with your own agent

    Get your home in front of millions of buyers by listing it on Zillow.

    Learn how to do it

    Sell it yourself

    Take full control of how buyers see your home on Zillow by listing For Sale by Owner (FSBO).

    List your home

    What's special

    Say hello to this updated and well maintained 3 bedroom Cape Cod on almost 1 acre of land! Step into new vinyl floors and fresh paint in the living room complete with fireplace, built-in shelving and picture windows that provide tons of natural light. The newly renovated eat-in kitchen has bright white cabinets, new lighting fixtures, vinyl flooring, stainless steel appliances and access to the back porch. The first floor is complete with 2 carpeted bedrooms and an updated full bath with new vanity, backsplash, and paint. The second floor spacious 3rd bedroom features built-in twin bed with tons of storage space and room for a potential 2nd full bath! The finished basement rec room includes a bar great for entertaining, along with large utility room/laundry room. You can find the 2 car attached garage through the breezeway, opening up to the amazing backyard and deck. Spend your summer nights on the back porch watching the sunset stream through the trees! With great access to the freew

    Zillow last checked:

    Listing updated:

    Listing Provided by:

    Nancy S Emerman (216)839-5500klrw297@kw.com,

    Keller Williams Greater Metropolitan,

    Brooke Shedden 440-991-6583,

    Keller Williams Greater Metropolitan

    Bought with:

    Nicole S Sullivan, 2019000337

    Russell Real Estate Services

    Source: MLS Now,MLS#: 4460147MLS LogoOriginating MLS: Akron Cleveland Association of REALTORS

    Facts & features

    Interior

    Bedrooms & bathrooms
    • Bedrooms: 3
    • Bathrooms: 1
    • Full bathrooms: 1
    • Main level bathrooms: 1
    • Main level bedrooms: 2
    Primary bedroom
    • Description: Flooring: Carpet
    • Features: Window Treatments
    • Level: First
    • Dimensions: 11.00 x 13.00
    Bedroom
    • Description: Flooring: Carpet
    • Level: Second
    • Dimensions: 25.00 x 21.00
    Bedroom
    • Description: Flooring: Carpet
    • Features: Window Treatments
    • Level: First
    • Dimensions: 11.00 x 10.00
    Bathroom
    • Level: First
    • Dimensions: 7.00 x 7.00
    Eat in kitchen
    • Description: Flooring: Luxury Vinyl Tile
    • Level: First
    • Dimensions: 24.00 x 10.00
    Living room
    • Description: Flooring: Luxury Vinyl Tile
    • Features: Fireplace, Window Treatments
    • Level: First
    • Dimensions: 12.00 x 17.00
    Recreation
    • Description: Flooring: Luxury Vinyl Tile
    • Level: Basement
    • Dimensions: 27.00 x 13.00
    Utility room
    • Level: Basement
    • Dimensions: 27.00 x 16.00
    Heating
    • Forced Air, Gas
    Cooling
    • Central Air
    Appliances
    • Included: Dryer, Microwave, Range, Water Softener, Washer
    Features
    • Basement: Finished
    • Number of fireplaces: 1
    Interior area
    • Total structure area: 1,410
    • Total interior livable area: 1,410 sqft
    • Finished area above ground: 1,410

    Property

    Parking
    • Total spaces: 2
    • Parking features: Attached, Garage, Paved
    • Attached garage spaces: 2
    Features
    • Levels: Two
    • Stories: 2
    • Patio & porch: Patio, Porch
    • Has view: Yes
    • View description: Trees/Woods
    Lot
    • Size: 0.97 Acres
    • Features: Wooded
    Details
    • Parcel number: 55126011

    Construction

    Type & style
    • Home type: SingleFamily
    • Architectural style: Bungalow,Cape Cod
    • Property subtype: Single Family Residence
    Materials
    • Vinyl Siding
    • Roof: Asphalt,Fiberglass
    Condition
    • Year built: 1948
    Details
    • Warranty included: Yes

    Utilities & green energy

    • Sewer: Public Sewer
    • Water: Public

    Community & neighborhood

    Security
    • Security features: Smoke Detector(s)
    Location
    • Region: Seven Hills
    • Subdivision: Independence 03

    Price history

    DateEventPrice
    6/29/2023Sold$251,000+9.6%$178/sqft
    Source: MLS Now #4460147 Report a problem
    5/22/2023Pending sale$229,000$162/sqft
    Source: MLS Now #4460147 Report a problem
    5/20/2023Listed for sale$229,000+30.1%$162/sqft
    Source: MLS Now #4460147 Report a problem
    10/29/2020Sold$176,000+0.6%$125/sqft
    Source: MLS Now #4219858 Report a problem
    9/5/2020Pending sale$174,900$124/sqft
    Source: Assad & Crea Realty Group #4219858 Report a problem
    9/2/2020Listed for sale$174,900+38.3%$124/sqft
    Source: Assad & Crea Realty Group #4219858 Report a problem
    6/20/2013Sold$126,500-9.6%$90/sqft
    Source: Public Record Report a problem
    3/11/2013Listing removed$139,900$99/sqft
    Source: Classic Realty Group, LLC #3350528 Report a problem
    12/4/2012Price change$139,900-1.5%$99/sqft
    Source: Classic Realty Group, LLC #3350528 Report a problem
    10/25/2012Listed for sale$142,000$101/sqft
    Source: Classic Realty Group, LLC #3350528 Report a problem

    Public tax history

    YearProperty taxesTax assessment
    2024$4,542 +10.4%$77,530 +29%
    2023$4,113 +0.6%$60,100
    2022$4,090 -3%$60,100
    2021$4,217 +33.1%$60,100 +23%
    2020$3,167 -17.6%$48,860
    2019$3,845 +24.2%$48,860
    2018$3,097 +5.2%$48,860 +10.3%
    2017$2,944 +5.1%$44,280
    2016$2,800 $44,280
    2015$2,800 -14.8%$44,280 -12.3%
    2014$3,287 -18.7%$50,470
    2013$4,044 +6.5%$50,470
    2012$3,796 +903.5%$50,470 -7.5%
    2011$378 -86.9%$54,540
    2010$2,888 +908.5%$54,540
    2009$286 -90.6%$54,540 -8%
    2008$3,034 +5.8%$59,260
    2007$2,868 -14.9%$59,260
    2006$3,369 +9%$59,260 +13.7%
    2005$3,092 +12.2%$52,120
    2004$2,756 +2%$52,120
    2003$2,701 +6.2%$52,120 +8%
    2002$2,543 -38.6%$48,270
    2001$4,142 $48,270
    2000$4,142 $48,270

    Find assessor info on the county website

    Neighborhood: 44131

    Nearby schools

    GreatSchools rating
    Schools provided by the listing agent
    • District: Parma CSD - 1824

    Source: MLS Now. This data may not be complete. We recommend contacting the local school district to confirm school assignments for this home.

    Get a cash offer in 3 minutes
    Find out how much your home could sell for in as little as 3 minutes with a no-obligation cash offer.
    Estimated market value
    $295,600
    Get a cash offer in 3 minutes
    Find out how much your home could sell for in as little as 3 minutes with a no-obligation cash offer.
    Estimated market value
    $295,600