Welcome to this beautifully maintained home in the highly sought-after Seaview Ranch community, where comfort, convenience, and natural beauty come together. This thoughtfully designed residence offers three bedrooms, two and one-half bathrooms, and an attached two-car garage, creating an ideal setting for comfortable everyday living.
The inviting living room flows effortlessly into the open-concept kitchen, dining area, and family room with a cozy fireplace, this welcoming space is perfect for entertaining guests or enjoying quiet evenings at home. Upstairs, the spacious primary suite features a walk-in closet and a private en-suite bathroom, creating a peaceful retreat. Two additional bedrooms and a full bathroom are located just across the hall, offering flexibility for family, guests, or a home office.
Outside, the private backyard is shaded by mature trees, providing a serene setting for outdoor dining, entertaining, and relaxing. The attached two-car garage offers ample parking and additional storage. Located near scenic walking trails, neighborhood parks, and community pathways, this home is just minutes from many conveniences. Quick access to Highway 1, commuting is easy while still enjoying the charm and tranquility of one of Watsonville's desirable neighborhoods.
For sale
$829,000
43 Vista Verde Cir, Watsonville, CA 95076
3beds
1,871sqft
:
Get pre-qualified$5,698/mo
Single Family Residence, Residential
Built in 2004
2,877 Square Feet Lot
$818,400 Zestimate®
$443/sqft
$152/mo HOA
What's special
- 3 days |
- 482 |
- 18 |
Zillow last checked:
Listing updated:
Listed by:
Peggy O'Connor 01440927 831-345-2099,
Flat Rate Realty 408-627-0030
Source: MLSListings Inc,MLS#: ML82055404
Facts & features
Interior
Bedrooms & bathrooms
- Bedrooms: 3
- Bathrooms: 3
- Full bathrooms: 2
- 1/2 bathrooms: 1
Bathroom
- Features: DoubleSinks, PrimaryStallShowers, PrimaryOversizedTub, HalfonGroundFloor
Dining room
- Features: DiningFamilyCombo
Family room
- Features: KitchenFamilyRoomCombo
Kitchen
- Features: Countertop_Granite, IslandwithSink, Pantry
Heating
- Central Forced Air Gas
Cooling
- Ceiling Fan(s)
Appliances
- Included: Gas Cooktop, Dishwasher, Disposal, Microwave, Gas Oven/Range, Refrigerator, Water Softener
- Laundry: Gas Dryer Hookup, Upper Floor
Features
- Flooring: Carpet, Tile, Vinyl Linoleum
- Number of fireplaces: 1
- Fireplace features: Gas Log, Living Room
Interior area
- Total structure area: 1,871
- Total interior livable area: 1,871 sqft
Property
Parking
- Total spaces: 2
- Parking features: Attached
- Attached garage spaces: 2
Features
- Stories: 2
Lot
- Size: 2,877 Square Feet
Details
- Parcel number: 01863105000
- Zoning: R1
- Special conditions: Standard
Construction
Type & style
- Home type: SingleFamily
- Property subtype: Single Family Residence, Residential
Materials
- Foundation: Slab
- Roof: Tile
Condition
- New construction: No
- Year built: 2004
Utilities & green energy
- Gas: PublicUtilities
- Sewer: Public Sewer
- Water: Public
- Utilities for property: Public Utilities, Water Public
Community & HOA
HOA
- Has HOA: Yes
- Amenities included: Garden Greenbelt Trails, Playground
- HOA fee: $152 monthly
Location
- Region: Watsonville
Financial & listing details
- Price per square foot: $443/sqft
- Tax assessed value: $516,330
- Annual tax amount: $6,671
- Date on market: 7/24/2026
- Listing agreement: ExclusiveRightToSell
Estimated market value
$818,400
$777,000 - $859,000
$3,906/mo
Price history
| Date | Event | Price |
|---|---|---|
| 7/24/2026 | Listed for sale | $829,000+107.3%$443/sqft |
Source:  MLSListings Inc #ML82055404 Report a problem MLSListings Inc #ML82055404 Report a problem | ||
| 4/12/2010 | Sold | $400,000-34.4%$214/sqft |
Source: Public Record Report a problem | ||
| 2/15/2007 | Sold | $610,000+25.4%$326/sqft |
Source: Public Record Report a problem | ||
| 1/28/2005 | Sold | $486,500$260/sqft |
Source: Public Record Report a problem | ||
Public tax history
| Year | Property taxes | Tax assessment |
|---|---|---|
| 2025 | $6,671 +11.6% | $516,330 +2% |
| 2024 | $5,980 +1.5% | $506,206 +2% |
| 2023 | $5,890 +1.8% | $496,280 +2% |
| 2022 | $5,787 +1.7% | $486,549 +2% |
| 2021 | $5,692 +1.5% | $477,009 +1% |
| 2020 | $5,610 +1.8% | $472,118 +2% |
| 2019 | $5,512 +2.6% | $462,861 +2% |
| 2018 | $5,373 +0.8% | $453,785 +2% |
| 2017 | $5,329 +2.7% | $444,887 +2% |
| 2016 | $5,190 +0.3% | $436,164 +1.5% |
| 2015 | $5,174 +2.2% | $429,612 +2% |
| 2014 | $5,063 | $421,197 +27.6% |
| 2012 | -- | $330,000 -8.3% |
| 2011 | -- | $360,000 +1.4% |
| 2010 | -- | $355,000 -2.7% |
| 2009 | -- | $365,000 -25.2% |
| 2008 | -- | $488,000 -3.6% |
| 2007 | -- | $506,051 +2% |
| 2006 | -- | $496,128 +1643.7% |
| 2005 | -- | $28,453 +2% |
| 2004 | -- | $27,895 |
Find assessor info on the county website
Monthly payment
Est. payment
Payment breakdown
Explore the cost of this home by adjusting the details. Changes won't be saved.Climate risks
Neighborhood: 95076
Nearby schools
GreatSchools rating
- 2/10Landmark Elementary SchoolGrades: K-5Distance: 0.5 mi
- 2/10Rolling Hills Middle SchoolGrades: 6-8Distance: 1.4 mi
- 4/10Pajaro Valley High SchoolGrades: 9-12Distance: 1.1 mi
Schools provided by the listing agent
- District: PajaroValleyUnified
Source: MLSListings Inc. This data may not be complete. We recommend contacting the local school district to confirm school assignments for this home.
- $855,4004 bd3 ba1.9k sqft47 Vista Verde Cir, Watsonville, CA 95076Off Market
- $822,7004 bd4 ba1.9k sqft39 Vista Verde Cir, Watsonville, CA 95076Off Market
- $726,2004 bd2 ba1.9k sqft15 Vista Verde Cir, Watsonville, CA 95076Off Market
- $876,3003 bd4 ba1.8k sqft11 Vista Verde Cir, Watsonville, CA 95076Off Market
- $808,6004 bd3 ba2.1k sqft19 Vista Verde Cir, Watsonville, CA 95076Off Market
- $982,6004 bd7 ba2.1k sqft51 Vista Verde Cir, Watsonville, CA 95076Off Market
- $869,0004 bd3 ba2.1k sqft35 Vista Verde Cir, Watsonville, CA 95076Sold
- $917,1004 bd4 ba1.9k sqft7 Vista Verde Cir, Watsonville, CA 95076Off Market
A local agent can set up tours, give advice and negotiate with sellers.
Similar homes
- $839,0003 bd3 ba1.8k sqft36 Vista Verde Cir, Watsonville, CA 95076For Sale
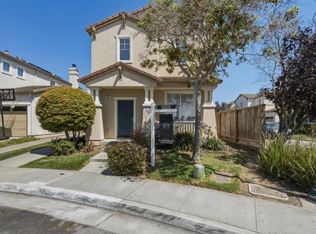 MLS ID #ML82052944, Shawki Farhat. MLSListings Inc
 - $899,0004 bd3 ba2.1k sqft21 La Jolla St, Watsonville, CA 95076For Sale
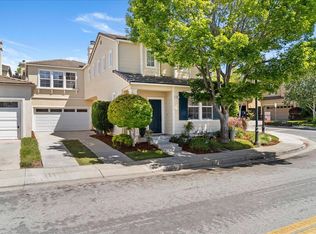 MLS ID #ML82052556, Shannon Farrell. MLSListings Inc
 - $950,0003 bd1 ba1.4k sqft2417 Freedom Blvd #A, Watsonville, CA 95076For Sale
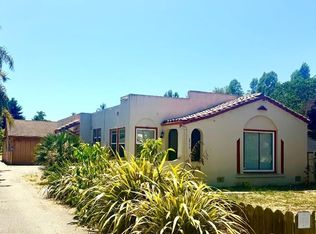 MLS ID #ML82055397, Rick Danna. MLSListings Inc
 - $950,0004 bd3 ba2.1k sqft75 Paseo Dr, Watsonville, CA 95076For Sale
 MLS ID #ML82049266, David Couch. MLSListings Inc
 - $599,9003 bd2 ba1.8k sqft7 Via Del Sol, Watsonville, CA 95076AuctionMLS ID #ML82055244, Sandy Jamison. MLSListings Inc
- $900,0003 bd2 ba1.9k sqft620 Hidden Valley Rd, Royal Oaks, CA 95076For SaleMLS ID #ML82053495, Mario Desantis. MLSListings Inc
- $--3 bd1 ba1.2k sqft12 Taylor Rd, Watsonville, CA 95076AuctionAuction.com 2
- $995,0003 bd3 ba1.8k sqft525 California St, Watsonville, CA 95076For SaleMLS ID #ML82054197, Tony Melo. MLSListings Inc
- $765,0002 bd2 ba1k sqft101 Shell Dr #172, Watsonville, CA 95076For SaleMLS ID #ML82054158, Janet Russell Keller. MLSListings Inc
- $989,0004 bd3 ba2.2k sqft729 Martinelli St, Watsonville, CA 95076For SaleMLS ID #ML82052193, Angelica Martinez. MLSListings Inc
- $774,9003 bd3 ba1.4k sqft37 Winding Way, Watsonville, CA 95076For SaleMLS ID #ML82046419, Dennis Bol. MLSListings Inc
- $920,0003 bd2 ba1.4k sqft160 Cutter Dr, Watsonville, CA 95076For SaleMLS ID #ML82054254, Richard White. MLSListings Inc
- $749,9993 bd3 ba1.9k sqft20 Jared Way, Freedom, CA 95019For SaleMLS ID #651725, Miguel Gonzalez. Fresno MLS
- $799,9992 bd2 ba1.4k sqft5925 Briarcliff Ter, Royal Oaks, CA 95076For SaleMLS ID #ML82048893, Adrian L Lopez. MLSListings Inc
- $999,0004 bd3 ba2.2k sqft70 Aldridge Ln, Watsonville, CA 95076For SaleMLS ID #ML82054367, Brezsny Associates. MLSListings Inc
- $739,0004 bd3 ba1.8k sqft103-105 Holm Rd, Watsonville, CA 95076For SaleMLS ID #ML82054044, Debra Wallace. MLSListings Inc
- $665,0002 bd2 ba1k sqft229 Lighthouse Dr, Watsonville, CA 95076For SaleMLS ID #ML82053705, Jesse Dyer. MLSListings Inc
- $1,060,0003 bd2 ba1.3k sqft225 Kimberly Ln, Watsonville, CA 95076For SaleMLS ID #ML82039425, Alexis Rocha Valenzuela. MLSListings Inc
- $638,8002 bd2 ba1.2k sqft829 Almond Dr, Watsonville, CA 95076For SaleMLS ID #ML82054705, Meredith Torres. MLSListings Inc
- $715,0003 bd2 ba1.3k sqft238 Brookhaven Ln, Watsonville, CA 95076For SaleMLS ID #ML82053929, Barbara Pearson. MLSListings Inc
Local buyer's agents are ready to help
