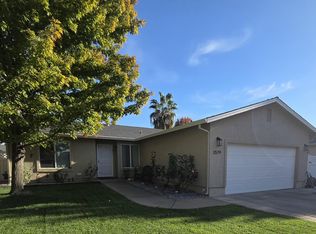
Move-in ready and full of charm, this home offers comfortable living with thoughtful updates throughout! The updated kitchen and bathroom, laminate flooring, newer appliances, and brand-new microwave make settling in easy. A spacious, enclosed sunroom provides the perfect spot to enjoy your morning coffee, unwind, or create a bright bonus space. The attached two-car garage is a standout feature, complete with finished interiors, beautiful cabinetry, and a dedicated work area, perfect for projects, hobbies, or extra storage. Outside, the backyard features lush green grass and convenient side-gate access with room for a side-by-side or recreational toys. Mature shade trees in the front yard add character and beautiful autumn color, creating a welcoming setting. The roof received a second-layer overlay in 2025. With its inviting outdoor spaces, functional garage, and turn-key appeal, this home is ready for its next chapter!
Under contract
Listed by: Jenna Johnson, Broker • Jenna Johnson • 530-816-2204
Price cut: $10K (11/13)
$325,000
3552 Barkwood Dr, Anderson, CA 96007
3beds
1,195sqft
Single Family Residence
Built in 2003
6,098 Square Feet Lot
$324,000 Zestimate®
$272/sqft
$-- HOA
What's special
- 37 days
- 449
- 44
Zillow last checked:
Listing updated:
Listed by:
Jenna Johnson DRE #01908009 530-816-2204,
Jenna Johnson, Broker
Source: CRMLS,MLS#: SN26223792 Originating MLS: California Regional MLS
Facts & features
Interior
Bedrooms & bathrooms
- Bedrooms: 3
- Bathrooms: 2
- Full bathrooms: 2
- Main level bathrooms: 2
- Main level bedrooms: 3
Rooms
- Room types: Laundry, Living Room, Primary Bathroom, Primary Bedroom
Heating
- Forced Air
Cooling
- Central Air
Appliances
- Included: Dishwasher
- Laundry: Inside, Laundry Room
Features
- Has fireplace: No
- Fireplace features: None
- Common walls with other units/homes: No Common Walls
Interior area
- Total interior livable area: 1,195 sqft
Property
Parking
- Total spaces: 2
- Parking features: Driveway, Garage
- Attached garage spaces: 2
Features
- Levels: One
- Stories: 1
- Entry location: 100
- Pool features: None
Lot
- Size: 6,098 Square Feet
- Features: Yard
Details
- Parcel number: 201860024000
- Special conditions: Standard
Construction
Type & style
- Home type: SingleFamily
- Property subtype: Single Family Residence
Materials
- Roof: Composition
Condition
- New construction: No
- Year built: 2003
Utilities & green energy
- Sewer: Public Sewer
- Water: Public
Community & HOA
Community
- Features: Curbs, Park, Suburban
Location
- Region: Anderson
Financial & listing details
- Price per square foot: $272/sqft
- Tax assessed value: $196,006
- Date on market: 10/16/2026
- Cumulative days on market: 37 days
- Listing terms: Submit
Estimated market value
$324,000
$308,000 - $340,000
Not available
Price history
| Date | Event | Price |
|---|---|---|
| 11/18/2026 | Contingent | $325,000$272/sqft |
Source:  CRMLS #SN26223792 Report a problem | ||
| 11/13/2026 | Price change | $325,000-3%$272/sqft |
Source: CRMLS #SN26223792 Report a problem | ||
| 10/16/2026 | Listed for sale | $335,000+123.5%$280/sqft |
Source: CRMLS #SN26223792 Report a problem | ||
| 12/2/2013 | Listing removed | $1,150$1/sqft |
Source: Postlets Report a problem | ||
| 11/25/2013 | Listed for rent | $1,150$1/sqft |
Source: Postlets Report a problem | ||
| 11/19/2010 | Sold | $149,900$125/sqft |
Source:  SMLS #10-4503 Report a problem | ||
| 9/28/2010 | Listed for sale | $149,900-36.5%$125/sqft |
Source: NCI #10-4503 Report a problem | ||
| 4/1/2005 | Sold | $236,000+44.8%$197/sqft |
Source: Public Record Report a problem | ||
| 9/3/2003 | Sold | $163,000+0%$136/sqft |
Source: Public Record Report a problem | ||
| 9/3/2002 | Sold | $162,940$136/sqft |
Source: SMLS #03-105242 Report a problem | ||
Public tax history
| Year | Property taxes | Tax assessment |
|---|---|---|
| 2026 | -- | $196,006 +2% |
| 2025 | $2,836 +11.4% | $192,164 +2% |
| 2024 | $2,545 +1.8% | $188,397 +2% |
| 2023 | $2,499 +2.7% | $184,704 +2% |
| 2022 | $2,434 +1% | $181,083 +2% |
| 2021 | $2,410 -0.5% | $177,533 +1% |
| 2020 | $2,422 +3.1% | $175,713 +2% |
| 2019 | $2,349 +1% | $172,269 +2% |
| 2018 | $2,326 -1% | $168,892 +2% |
| 2017 | $2,349 +3.8% | $165,581 +2% |
| 2016 | $2,263 +0.6% | $162,335 +1.5% |
| 2015 | $2,249 | $159,898 |
Find assessor info on the county website
Monthly payment
Est. payment
Payment breakdown
Explore the cost of this home by adjusting the details. Changes won't be saved.Climate risks
Neighborhood: 96007
Similar homes
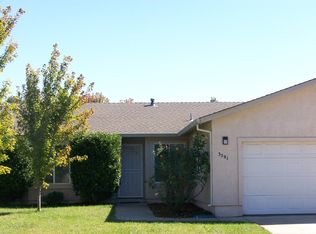
- $340,0003 bd2 ba1.1k sqft3589 Bearwood Pl, Anderson, CA 96007For Sale
 MLS ID #26-6536, Mike A Neves. SMLS
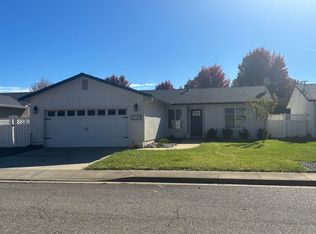
- $329,0003 bd2 ba1.1k sqft3050 Marmac Rd, Anderson, CA 96007For Sale
 MLS ID #26-6631, Kylie A Dagg-Covington. SMLS
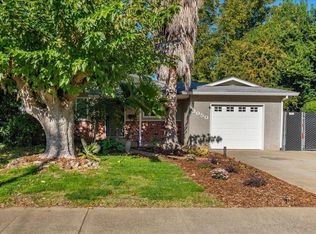
- $325,0003 bd2 ba1.2k sqft1645 Diamond St, Anderson, CA 96007For Sale
 MLS ID #26-6784, Kim Woodland. SMLS
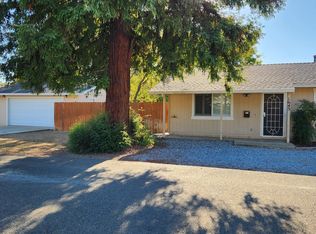
- $369,0003 bd2 ba1.1k sqft3579 Bearwood Pl, Anderson, CA 96007For Sale
 MLS ID #26-6445, Todd Janes. SMLS
Local buyer's agents are ready to help
