EXCEPTIONAL INVESTMENT OPPORTUNITY GENERATING $5,500 PER MONTH IN RENTAL INCOME! Welcome to 6499 Thorold Stone Road in Niagara Falls! This recently renovated, spacious 2-storey home offers approximately 3,000 sq. ft. of finished living space, featuring 6 bedrooms, 3 full bathrooms, and 2 kitchens, making it an outstanding opportunity for investors seeking immediate rental income or buyers looking for a versatile property with plenty of room for extended family living. Thoughtfully updated throughout, this property combines modern finishes, functional living spaces, and excellent income-producing potential. Situated on a generous 50 ft. x 150 ft. lot, the home features a large concrete driveway offering ample parking, a detached garage, and an expansive backyard with mature trees, a spacious wooden deck, and a dedicated fire pit area surrounded by Adirondack chairs, creating an inviting outdoor space for relaxing and entertaining. The property's generous lot size and convenient location add even more appeal. Ideally situated along Thorold Stone Road, with easy access to shopping, restaurants, schools, public transit, major highways, and Niagara Falls' many attractions and amenities. Currently generating $5,500 in monthly rental income, equivalent to $66,000 annually in gross rental revenue, this property offers an attractive opportunity to add an established income-producing asset to your real estate portfolio. Whether you're an experienced investor looking to expand your holdings or a buyer seeking a spacious, recently renovated home with income potential, 6499 Thorold Stone Road delivers an exceptional combination of space, versatility, location, and investment value. DON'T MISS THIS OPPORTUNITY!
For sale
C$729,900
6499 Thorold Stone Rd, Niagara Falls, ON L2J 1B2
6beds
3baths
Single Family Residence
Built in ----
7,500 Square Feet Lot
$-- Zestimate®
C$--/sqft
C$-- HOA
What's special
Recently renovatedModern finishesFunctional living spacesDetached garageSpacious wooden deck
- 15 hours
- 7
- 0
Zillow last checked:
Listing updated:
Listed by:
The Agency
Source: TRREB,MLS®#: X14115448 Originating MLS®#: Niagara Association of REALTORS
Facts & features
Interior
Bedrooms & bathrooms
- Bedrooms: 6
- Bathrooms: 3
Bedroom
- Level: Basement
- Dimensions: 4.91 x 3.18
Bedroom
- Level: Main
- Dimensions: 4.1 x 3.87
Bedroom 2
- Level: Main
- Dimensions: 3.42 x 3.1
Bedroom 3
- Level: Second
- Dimensions: 3.58 x 2.67
Bedroom 4
- Level: Second
- Dimensions: 3.58 x 2.67
Bedroom 5
- Level: Second
- Dimensions: 3.58 x 2.67
Bathroom
- Level: Main
- Dimensions: 2.17 x 1.93
Bathroom
- Level: Second
- Dimensions: 2.74 x 2.34
Bathroom
- Level: Basement
- Dimensions: 2.16 x 1.61
Other
- Level: Basement
- Dimensions: 3.88 x 2.15
Dining room
- Level: Main
- Dimensions: 5.15 x 3.74
Foyer
- Level: Main
- Dimensions: 3.46 x 1.8
Kitchen
- Level: Main
- Dimensions: 3.83 x 2.91
Kitchen
- Level: Basement
- Dimensions: 4.16 x 3.26
Laundry
- Level: Basement
- Dimensions: 1.61 x 1.41
Living room
- Level: Main
- Dimensions: 4.99 x 4.11
Mud room
- Level: Main
- Dimensions: 4.3 x 2.3
Heating
- Forced Air, Gas
Cooling
- Central Air
Features
- Flooring: Carpet Free
- Basement: Finished,Full
- Has fireplace: Yes
- Fireplace features: Wood Burning
Interior area
- Living area range: 2000-2500 null
Property
Parking
- Total spaces: 7
- Parking features: Private Double
- Has garage: Yes
Features
- Stories: 2
- Pool features: None
Lot
- Size: 7,500 Square Feet
Details
- Parcel number: 642790416
Construction
Type & style
- Home type: SingleFamily
- Property subtype: Single Family Residence
Materials
- Stucco (Plaster)
- Foundation: Concrete
- Roof: Asphalt Shingle
Utilities & green energy
- Sewer: Sewer
Community & HOA
Location
- Region: Niagara Falls
Financial & listing details
- Annual tax amount: C$3,608
- Date on market: 10/25/2026
Price history
Price history is unavailable.
Public tax history
Tax history is unavailable.
Climate risks
Neighborhood: Mitchelson

Similar homes
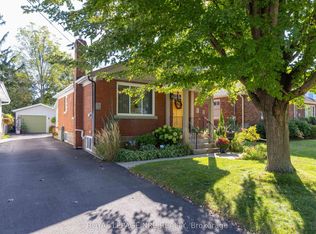
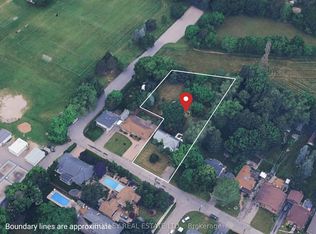
- C$688,0004 bd2 ba-- sqft(Undisclosed Address), Niagara Falls, ON L2E 5H2For Sale
 MLS ID #X14114194, SUTTON GROUP QUANTUM REALTY INC.. TRREB
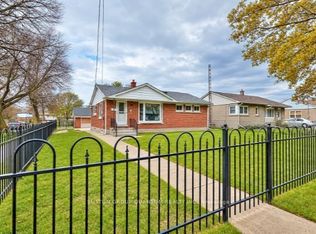
- C$658,0003 bd2 ba-- sqft6773 Crawford St, Niagara Falls, ON L2E 5Z6For Sale
 MLS ID #X14114344, ENGEL & VOLKERS NIAGARA. TRREB
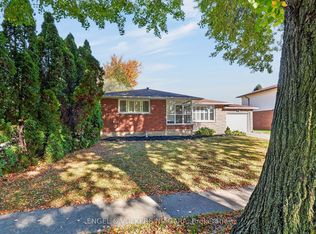
- C$639,9003 bd2 ba-- sqft6524 Glengate St, Niagara Falls, ON L2E 5S7For Sale
 MLS ID #X14115940, RE/MAX NIAGARA REALTY LTD, BROKERAGE. TRREB
- C$749,0007 bd4 ba-- sqft6490 Thorold Stone Rd, Niagara Falls, ON L2J 1B3For Sale
 MLS ID #X12905350, ROYAL LEPAGE NRC REALTY. TRREB
