Welcome home to this inviting 4-bedroom, 2-bathroom condominium featuring an open-concept living room, dining room, and kitchen designed for comfortable everyday living and easy entertaining. The home offers a 2-car garage, daylight basement, covered front porch, and covered deck, all surrounded by mature trees that provide a beautiful, established setting. Enjoy low-maintenance living with an HOA that covers lawn care, snow removal, water, and exterior building insurance. Conveniently located close to schools and shopping, with easy access to I-80 for commuting and travel. This is a great opportunity to enjoy spacious living, outdoor spaces, and the convenience of condominium living.
For sale
$235,000
3137 N 70th St APT 2, Lincoln, NE 68507
4beds
1,849sqft
:
Get pre-qualified$1,917/mo
Condominium
Built in 2004
-- sqft lot
$231,100 Zestimate®
$127/sqft
$277/mo HOA
What's special
Covered deckCovered front porchSurrounded by mature treesDaylight basementOutdoor spacesSpacious living
- 9 hours |
- 78 |
- 1 |
Zillow last checked:
Listing updated:
Listed by:
Gregory Bard 402-580-6498,
Keller Williams Lincoln,
Dylan Bard 402-580-2770,
Keller Williams Lincoln
Source: GPRMLS,MLS#: 22623139
Facts & features
Interior
Bedrooms & bathrooms
- Bedrooms: 4
- Bathrooms: 2
- Full bathrooms: 2
- Main level bathrooms: 1
Primary bedroom
- Level: Main
- Area: 120
- Dimensions: 12 x 10
Bedroom 2
- Level: Main
- Area: 132
- Dimensions: 12 x 11
Bedroom 3
- Level: Basement
- Area: 121
- Dimensions: 11 x 11
Bedroom 4
- Level: Basement
- Area: 110
- Dimensions: 11 x 10
Living room
- Area: 408
- Dimensions: 24 x 17
Basement
- Area: 936
Heating
- Electric, Forced Air
Cooling
- Central Air
Appliances
- Included: Range, Oven, Refrigerator, Dishwasher, Microwave
Features
- Basement: Daylight
- Number of fireplaces: 1
Interior area
- Total structure area: 1,849
- Total interior livable area: 1,849 sqft
- Finished area above ground: 999
- Finished area below ground: 850
Property
Parking
- Total spaces: 2
- Parking features: Garage - Attached
- Attached garage spaces: 2
Features
- Patio & porch: Porch, Deck
- Fencing: None
Lot
- Size: 1,306 Square Feet
- Dimensions: 18 x 61 x 27 x 46
- Features: Up to 1/4 Acre.
Details
- Parcel number: 1709431001032
Construction
Type & style
- Home type: Condo
- Architectural style: Raised Ranch
- Property subtype: Condominium
- Attached to another structure: Yes
Materials
- Vinyl Siding
- Foundation: Concrete Perimeter
Condition
- Not New and NOT a Model
- New construction: No
- Year built: 2004
Utilities & green energy
- Sewer: Public Sewer
- Water: Public
Community & HOA
Community
- Subdivision: CO/TH- UNECEDE PLACE
HOA
- Has HOA: Yes
- Amenities included: Water
- Services included: Maintenance Grounds, Snow Removal, Insurance
- HOA fee: $277 monthly
Location
- Region: Lincoln
Financial & listing details
- Price per square foot: $127/sqft
- Tax assessed value: $222,500
- Annual tax amount: $2,858
- Date on market: 8/13/2026
- Listing terms: VA Loan,FHA,Conventional,Cash,Seller Assistance
- Ownership: Fee Simple
Estimated market value
$231,100
$220,000 - $243,000
$1,416/mo
Price history
| Date | Event | Price |
|---|---|---|
| 8/13/2026 | Listed for sale | $235,000+95.8%$127/sqft |
Source:  GPRMLS #22623139 Report a problem GPRMLS #22623139 Report a problem | ||
| 5/30/2007 | Sold | $120,000-9.8%$65/sqft |
Source: Public Record Report a problem | ||
| 4/6/2005 | Sold | $133,000$72/sqft |
Source: Public Record Report a problem | ||
Public tax history
| Year | Property taxes | Tax assessment |
|---|---|---|
| 2025 | $2,859 -0.6% | $222,500 +8.6% |
| 2024 | $2,877 -8.3% | $204,800 +9.4% |
| 2023 | $3,137 +1.3% | $187,200 +20.2% |
| 2022 | $3,096 -0.2% | $155,700 |
| 2021 | $3,103 +19.1% | $155,700 +14.1% |
| 2020 | $2,606 -5.2% | $136,400 |
| 2019 | $2,749 +11.5% | $136,400 +11% |
| 2018 | $2,465 +4.5% | $122,900 |
| 2017 | $2,359 +5.9% | $122,900 +7.4% |
| 2016 | $2,228 | $114,400 |
| 2015 | $2,228 +0.7% | $114,400 +3% |
| 2014 | $2,212 +2.4% | $111,100 |
| 2013 | $2,161 | $111,100 |
| 2012 | -- | $111,100 -9.2% |
| 2011 | -- | $122,400 |
| 2010 | -- | $122,400 |
| 2009 | -- | $122,400 -7.5% |
| 2008 | -- | $132,301 |
| 2007 | -- | $132,301 |
| 2006 | -- | $132,301 |
| 2005 | $190 | -- |
Find assessor info on the county website
Monthly payment
Est. payment
Payment breakdown
Explore the cost of this home by adjusting the details. Changes won't be saved.Climate risks
Neighborhood: Havelock
Nearby schools
GreatSchools rating
- 4/10Pershing Elementary SchoolGrades: PK-5Distance: 0.4 mi
- 6/10Mickle Middle SchoolGrades: 6-8Distance: 0.5 mi
- 1/10Lincoln Northeast High SchoolGrades: 9-12Distance: 0.6 mi
Schools provided by the listing agent
- Elementary: Pershing Elementary
- Middle: Mickle
- High: Lincoln Northeast
- District: Lincoln Public Schools
Source: GPRMLS. This data may not be complete. We recommend contacting the local school district to confirm school assignments for this home.
- $242,1004 bd2 ba1.9k sqft3137 N 70th St APT 1, Lincoln, NE 68507Off Market
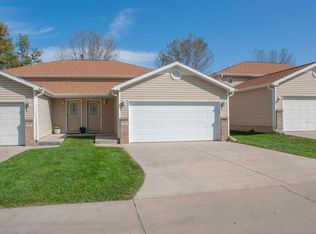
- $234,2002 bd2 ba999 sqft3131 N 70th St APT 2, Lincoln, NE 68507Off Market
- $192,0003 bd1 ba1.5k sqft3145 N 70th St, Lincoln, NE 68507Sold
- $223,9002 bd2 ba999 sqft3131 N 70th St APT 1, Lincoln, NE 68507Off Market
- $235,5004 bd2 ba1.5k sqft6925 Willow Ave, Lincoln, NE 68507Off Market
- $239,4004 bd2 ba1k sqft6915 Willow Ave, Lincoln, NE 68507Off Market
- $227,5004 bd2 ba999 sqft3135 N 70th St APT 2, Lincoln, NE 68507Off Market
- $240,0004 bd2 ba999 sqft3135 N 70th St APT 1, Lincoln, NE 68507Off Market
A local agent can set up tours, give advice and negotiate with sellers.
A local lender can help you make sure your offer is ready when you are.
Similar homes
- $250,0003 bd2 ba1.8k sqft3117 N 70th St APT 1, Lincoln, NE 68507For Sale
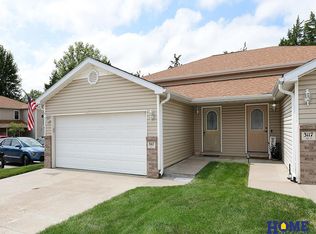
 MLS ID #22623067, Rhonda Rogers, HOME Real Estate. GPRMLS
 - $245,0003 bd2 ba1.4k sqft7102 Platte Ave, Lincoln, NE 68507For Sale
 MLS ID #22623203, Annie Krause, Woods Bros Realty. GPRMLS
 - $256,9004 bd2 ba1.6k sqft2749 N Cotner Blvd, Lincoln, NE 68507For Sale
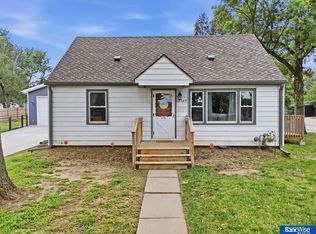 MLS ID #22621952, Shanna Gibson, BancWise Realty. GPRMLS
 - $204,9004 bd2 ba1.5k sqft5210 Adams St, Lincoln, NE 68504For Sale
 MLS ID #22623028, Miranda West, Nebraska Realty. GPRMLS
 - $299,9004 bd3 ba2k sqft8839 Blacksmith Ct, Lincoln, NE 68507For SaleMLS ID #22622818, Kim Schrader-Eberspacher, HOME Real Estate. GPRMLS
- $234,9003 bd1 ba1.1k sqft5925 Tangeman Ter, Lincoln, NE 68505For SaleMLS ID #22623098, Meagan Geis, BHHS Ambassador Real Estate. GPRMLS
- $309,9003 bd2 ba1.4k sqft3501 N 75th St, Lincoln, NE 68507For SaleMLS ID #22622748, Rob Predmore, Nebraska Realty. GPRMLS
- $299,9003 bd3 ba2.1k sqft8915 Blacksmith Ct, Lincoln, NE 68507For SaleMLS ID #22622941, Ashley Hustad, BancWise Realty. GPRMLS
- $229,9002 bd2 ba1.9k sqft6234 Leighton Ave, Lincoln, NE 68507For SaleMLS ID #22621653, Austin Yurth, Woods Bros Realty. GPRMLS
- $244,9003 bd3 ba1.6k sqft4243 N 60th St, Lincoln, NE 68507For SaleMLS ID #22621696, Tim Bayne, Nebraska Realty. GPRMLS
- $289,0003 bd2 ba2.2k sqft7001 Logan Ave, Lincoln, NE 68507For SaleMLS ID #22622499, Carma Bryan, Nebraska Realty. GPRMLS
- $279,9994 bd2 ba1.7k sqft840 N 58th St, Lincoln, NE 68505For SaleMLS ID #22622757, Jamar Hudson, Coldwell Banker NHS R E. GPRMLS
- $243,5004 bd2 ba1.8k sqft1927 N 57th St, Lincoln, NE 68505For SaleMLS ID #22621232, Tiffie Hunter, Brokers of Real Estate. GPRMLS
- $270,0003 bd2 ba1.8k sqft956 S 48th St, Lincoln, NE 68510For SaleMLS ID #22623150, Doug Donaldson, BHHS Ambassador Real Estate. GPRMLS
- $150,0003 bd2 ba1.3k sqft4326 N 66th St, Lincoln, NE 68507For SaleMLS ID #22623019, Matt Kirkland, Giving Realty. GPRMLS
- $250,0003 bd2 ba1.4k sqft1120 N 70th St, Lincoln, NE 68505For SaleMLS ID #22622219, Carie Leyden, Concorde Real Estate Advisors. GPRMLS
- $235,0004 bd2 ba1.7k sqft5111 Walker Ave, Lincoln, NE 68504For SaleMLS ID #22613850, Elizabeth Haney, BHHS Ambassador Real Estate. GPRMLS
- $259,9002 bd2 ba1.2k sqft9037 Leighton Ave, Lincoln, NE 68507For SaleMLS ID #22622103, John Mahoney, BHHS Ambassador Real Estate. GPRMLS
- $--3 bd2 ba1.7k sqft5746 Lenox Ave, Lincoln, NE 68510AuctionXome
- $324,9004 bd3 ba2.2k sqft6620 Benton St, Lincoln, NE 68507For SaleMLS ID #22621898, James Sedam, SimpliCity Real Estate. GPRMLS
