Welcome home to 1531 SW Lacey Lane! This well-maintained 3-bedroom, 2-bath home offers a comfortable, open-concept layout with vaulted ceilings that create a welcoming feel throughout the main living area. The primary bedroom features its own private bathroom, while the unfinished basement provides plenty of room for storage and the opportunity to create additional living space down the road. Enjoy the outdoors in the fully fenced backyard with patio, perfect for relaxing or entertaining. Complete with a 2-stall attached garage, this move-in-ready home offers a great combination of functionality, comfort, and room to add your own personal touches. Come see the possibilities! First open house Sunday, November 22, 1-230pm.
For sale
$285,000
1531 SW Lacey Ln, Lincoln, NE 68522
3beds
1,162sqft
Single Family Residence
Built in 2006
7,405 Square Feet Lot
$285,700 Zestimate®
$245/sqft
$-- HOA
What's special
- 10 days
- 269
- 17
Zillow last checked:
Listing updated:
Listed by:
Jeff Townsley 402-318-8074,
Keller Williams Lincoln,
Jordan Schneider 402-230-8411,
Keller Williams Lincoln
Source: GPRMLS,MLS#: 22632190
Facts & features
Interior
Bedrooms & bathrooms
- Bedrooms: 3
- Bathrooms: 2
- Full bathrooms: 1
- 3/4 bathrooms: 1
- Partial bathrooms: 1
- Main level bathrooms: 2
Primary bedroom
- Level: Main
Bedroom 2
- Level: Main
Bedroom 3
- Level: Main
Kitchen
- Level: Main
Living room
- Level: Main
Basement
- Area: 1028
Heating
- Natural Gas, Forced Air
Cooling
- Central Air
Features
- Basement: Unfinished
- Has fireplace: No
Interior area
- Total structure area: 1,162
- Total interior livable area: 1,162 sqft
- Finished area above ground: 1,162
- Finished area below ground: 0
Property
Parking
- Total spaces: 2
- Parking features: Garage - Attached
- Attached garage spaces: 2
Features
- Patio & porch: Deck
- Fencing: Wood,Partial
Lot
- Size: 7,405 Square Feet
- Dimensions: 126 x 60
- Features: Up to 1/4 Acre., City Lot, Curb and Gutter, Level
Details
- Parcel number: 1032206010000
Construction
Type & style
- Home type: SingleFamily
- Architectural style: Ranch
- Property subtype: Single Family Residence
Materials
- Masonite
- Foundation: Concrete Perimeter
- Roof: Composition
Condition
- Not New and NOT a Model
- New construction: No
- Year built: 2006
Utilities & green energy
- Sewer: Public Sewer
- Water: Public
Community & HOA
Community
- Subdivision: Hartland Homes
HOA
- Has HOA: No
Location
- Region: Lincoln
Financial & listing details
- Price per square foot: $245/sqft
- Tax assessed value: $252,000
- Annual tax amount: $3,238
- Date on market: 11/22/2026
- Listing terms: VA Loan,FHA,Conventional,Cash
- Ownership: Fee Simple
Estimated market value
$285,700
$271,000 - $300,000
$1,619/mo
Price history
| Date | Event | Price |
|---|---|---|
| 11/22/2026 | Listed for sale | $285,000+85.9%$245/sqft |
Source:  GPRMLS #22632190 Report a problem | ||
| 9/25/2006 | Sold | $153,315$132/sqft |
Source: Public Record Report a problem | ||
Public tax history
| Year | Property taxes | Tax assessment |
|---|---|---|
| 2025 | $3,238 +0.3% | $252,000 +8.8% |
| 2024 | $3,229 -13.1% | $231,700 +4.6% |
| 2023 | $3,714 -2.4% | $221,600 +15.8% |
| 2022 | $3,804 -0.2% | $191,300 |
| 2021 | $3,813 +14.7% | $191,300 +9.9% |
| 2020 | $3,325 -5.2% | $174,000 |
| 2019 | $3,506 +7.3% | $174,000 +6.8% |
| 2018 | $3,268 +4.5% | $162,900 |
| 2017 | $3,127 +7.6% | $162,900 +9.2% |
| 2016 | $2,905 | $149,200 |
| 2015 | $2,905 +0.7% | $149,200 +5.5% |
| 2014 | $2,885 +4.9% | $141,400 |
| 2013 | $2,750 | $141,400 |
| 2012 | -- | $141,400 -4.3% |
| 2011 | -- | $147,700 |
| 2010 | -- | $147,700 |
| 2009 | -- | $147,700 +8.5% |
| 2008 | -- | $136,119 +1.8% |
| 2007 | -- | $133,717 +487.8% |
| 2006 | -- | $22,750 |
| 2005 | -- | -- |
Find assessor info on the county website
Monthly payment
Est. payment
Payment breakdown
Explore the cost of this home by adjusting the details. Changes won't be saved.Climate risks
Neighborhood: West A
Nearby schools
Schools provided by the listing agent
- Elementary: Roper
- Middle: Park
- High: Northwest
- District: Lincoln Public Schools
Source: GPRMLS. This data may not be complete. We recommend contacting the local school district to confirm school assignments for this home.
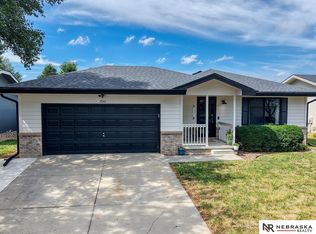

Similar homes
- $269,5003 bd2 ba1.5k sqft1555 SW 32nd St, Lincoln, NE 68522For Sale

 MLS ID #22631419, Austin Yurth, Woods Bros Realty. GPRMLS
- $249,0002 bd2 ba1.5k sqft3031 W Washington St, Lincoln, NE 68522For Sale
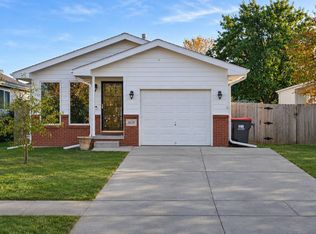 MLS ID #12061780, Tyler Bebout, Modern Real Estate. My State MLS
- $369,9004 bd3 ba1.3k sqft1601 SW 36th St, Lincoln, NE 68522For Sale
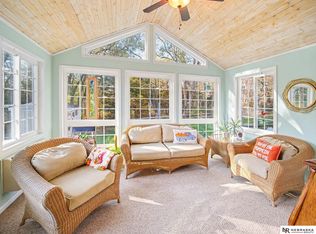 MLS ID #22632920, Russ Meyer, Nebraska Realty. GPRMLS
- $245,0003 bd2 ba1.3k sqft1840 SW 22nd St, Lincoln, NE 68522For Sale
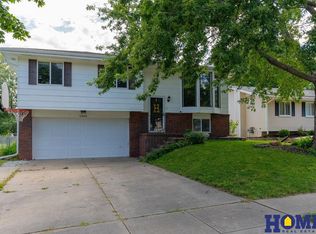 MLS ID #22632466, Carla Waldbaum, HOME Real Estate. GPRMLS
- $310,0002 bd2 ba1k sqft2805 W Rose St, Lincoln, NE 68522For SaleMLS ID #22632588, Deb Wagner, Nebraska Realty. GPRMLS
- $237,0002 bd2 ba1.4k sqft3120 W Washington St, Lincoln, NE 68522For SaleMLS ID #22631311, Anne Kerkman, Woods Bros Realty. GPRMLS
- $219,9003 bd1 ba1k sqft826 W Garfield St, Lincoln, NE 68522For SaleMLS ID #22633045, Joe Courtney, Keller Williams Lincoln. GPRMLS
- $229,9002 bd2 ba1k sqft1530 Kara Ln, Lincoln, NE 68522For SaleMLS ID #22632807, Tyler Workman, Liberty Core Real Estate. GPRMLS
- $249,9003 bd2 ba1.4k sqft1510 Otoe St, Lincoln, NE 68502For SaleMLS ID #22632881, Chris Bauer, BHHS Ambassador Real Estate. GPRMLS
- $265,0003 bd2 ba1.3k sqft2721 NW 8th St, Lincoln, NE 68521For SaleMLS ID #22631993, Andrea Trail, Magnolia Real Estate. GPRMLS
- $294,9003 bd3 ba1.4k sqft821 W South St, Lincoln, NE 68528For SaleMLS ID #22629002, Joe Courtney, Keller Williams Lincoln. GPRMLS
- $252,9003 bd1 ba1.5k sqft1610 SW 8th St, Lincoln, NE 68522For SaleMLS ID #22628817, Mark Tvrdy, Woods Bros Realty. GPRMLS
- $264,9004 bd2 ba1.6k sqft5420 W Goodwin Cir, Lincoln, NE 68524For SaleMLS ID #22631648, Dylan Bard, Keller Williams Lincoln. GPRMLS
- $249,9003 bd3 ba1.6k sqft923 S 24th St, Lincoln, NE 68510For SaleMLS ID #22632824, Greg Larsen, BancWise Realty. GPRMLS
- $286,0002 bd2 ba1.4k sqft2121 W Sandpiper Ln, Lincoln, NE 68528For SaleMLS ID #22627878, Katherine Ley, Coldwell Banker NHS R E. GPRMLS
