Welcome home to 3117 N 70 #1 this 3 bedroom, 2 bathroom townhouse in Northeast Lincoln. Don't let the address deceive you... this property is tucked away & backs up to a tree lined commons area. An open floor plan upstairs hosts a beautiful, eat-in kitchen with ample counter & cabinet space. The kitchen is open to a large living room & dining space. The primary bedroom is spacious at 24x11, with a walk-in closet and room for an office or lounge area. The walkout basement features a large family room, 2 bedrooms, a full bath and laundry room. The HOA community covers lawn care, snow removal, garbage, exterior maintenance, and exterior insurance (including a new roof in process). Call for a showing today!
For sale
$250,000
3117 N 70th St APT 1, Lincoln, NE 68507
3beds
1,849sqft
Townhouse
Built in 2005
1,306 Square Feet Lot
$-- Zestimate®
$135/sqft
$277/mo HOA
What's special
- 2 days |
- 232 |
- 3 |
Zillow last checked:
Listing updated:
Listed by:
Rhonda Rogers 402-525-8470,
HOME Real Estate
Source: GPRMLS,MLS#: 22623067
Facts & features
Interior
Bedrooms & bathrooms
- Bedrooms: 3
- Bathrooms: 2
- Full bathrooms: 2
- Main level bathrooms: 1
Primary bedroom
- Features: Ceiling Fan(s), Walk-In Closet(s)
- Level: Main
- Area: 264
- Dimensions: 24 x 11
Bedroom 2
- Level: Basement
- Area: 100
- Dimensions: 10 x 10
Bedroom 3
- Level: Basement
- Area: 110
- Dimensions: 10 x 11
Primary bathroom
- Features: Full
Family room
- Level: Basement
- Area: 352
- Dimensions: 32 x 11
Kitchen
- Level: Main
- Area: 110
- Dimensions: 10 x 11
Living room
- Level: Main
- Area: 221
- Dimensions: 17 x 13
Basement
- Area: 936
Heating
- Electric, Forced Air
Cooling
- Central Air
Appliances
- Included: Range, Refrigerator, Dishwasher, Microwave
Features
- Basement: Walk-Out Access
- Has fireplace: No
Interior area
- Total structure area: 1,849
- Total interior livable area: 1,849 sqft
- Finished area above ground: 999
- Finished area below ground: 850
Property
Parking
- Total spaces: 2
- Parking features: Garage - Attached
- Attached garage spaces: 2
Features
- Levels: Split Entry
- Patio & porch: Patio
- Exterior features: Sprinkler System
- Fencing: None
Lot
- Size: 1,306 Square Feet
- Features: Up to 1/4 Acre., City Lot
Details
- Parcel number: 1709431001017
Construction
Type & style
- Home type: Townhouse
- Architectural style: Traditional
- Property subtype: Townhouse
- Attached to another structure: Yes
Materials
- Foundation: Concrete Perimeter
- Roof: Composition
Condition
- Not New and NOT a Model
- New construction: No
- Year built: 2005
Utilities & green energy
- Sewer: Public Sewer
- Water: Public
Community & HOA
Community
- Subdivision: Unecede Place
HOA
- Has HOA: Yes
- Amenities included: Water
- Services included: Maintenance Structure, Maintenance Grounds, Snow Removal, Trash
- HOA fee: $277 monthly
- HOA name: Unecede Place
Location
- Region: Lincoln
Financial & listing details
- Price per square foot: $135/sqft
- Tax assessed value: $228,400
- Annual tax amount: $2,934
- Date on market: 8/13/2026
- Listing terms: VA Loan,FHA,Conventional,Cash
- Ownership: Condominium
Estimated market value
Not available
Estimated sales range
Not available
Not available
Price history
| Date | Event | Price |
|---|---|---|
| 8/13/2026 | Listed for sale | $250,000+86.6%$135/sqft |
Source:  GPRMLS #22623067 Report a problem GPRMLS #22623067 Report a problem | ||
| 7/28/2005 | Sold | $134,000$72/sqft |
Source: Public Record Report a problem | ||
Public tax history
| Year | Property taxes | Tax assessment |
|---|---|---|
| 2025 | $2,935 -1.8% | $228,400 +7.4% |
| 2024 | $2,988 -8.3% | $212,700 +9.4% |
| 2023 | $3,258 +1.3% | $194,400 +20.2% |
| 2022 | $3,216 -0.2% | $161,700 |
| 2021 | $3,223 +15.7% | $161,700 +10.9% |
| 2020 | $2,786 -5.2% | $145,800 |
| 2019 | $2,938 +4.1% | $145,800 +3.6% |
| 2018 | $2,822 +4.5% | $140,700 |
| 2017 | $2,701 +13.2% | $140,700 +14.9% |
| 2016 | $2,385 | $122,500 |
| 2015 | $2,385 +0.7% | $122,500 +0.3% |
| 2014 | $2,369 -0.2% | $122,100 |
| 2013 | $2,375 | $122,100 |
| 2012 | -- | $122,100 -7.5% |
| 2011 | -- | $132,000 |
| 2010 | -- | $132,000 |
| 2009 | -- | $132,000 +4.1% |
| 2008 | -- | $126,818 |
| 2007 | -- | $126,818 |
| 2006 | -- | $126,818 |
| 2005 | $190 | -- |
Find assessor info on the county website
Monthly payment
Est. payment
Payment breakdown
Explore the cost of this home by adjusting the details. Changes won't be saved.Climate risks
Neighborhood: Havelock
Nearby schools
GreatSchools rating
- 4/10Pershing Elementary SchoolGrades: PK-5Distance: 0.4 mi
- 6/10Mickle Middle SchoolGrades: 6-8Distance: 0.5 mi
- 1/10Lincoln Northeast High SchoolGrades: 9-12Distance: 0.6 mi
Schools provided by the listing agent
- Elementary: Pershing Elementary
- Middle: Mickle
- High: Lincoln Northeast
- District: Lincoln Public Schools
Source: GPRMLS. This data may not be complete. We recommend contacting the local school district to confirm school assignments for this home.
- $148,3004 bd3 ba1.9k sqft3123 N 70th St APT 1, Lincoln, NE 68507Off Market
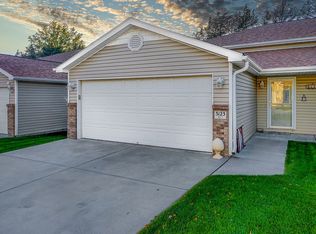
- $264,9004 bd2 ba1.9k sqft3117 N 70th St APT 2, Lincoln, NE 68507Off Market

- $243,4004 bd3 ba999 sqft3123 N 70th St APT 2, Lincoln, NE 68507Off Market
- $148,3004 bd3 ba1.9k sqft3123 N 70th St APT 1, Lincoln, NE 68507Off Market
- $268,8004 bd3 ba1.9k sqft3123 N 70th St APT 1, Lincoln, NE 68507Off Market
- $235,0004 bd3 ba1.8k sqft3129 N 70th St APT 1, Lincoln, NE 68507Sold
- $245,0004 bd2 ba1.8k sqft3129 N 70th St APT 2, Lincoln, NE 68507Sold
- $234,7004 bd2 ba1.8k sqft3119 N 70th St APT 1, Lincoln, NE 68507Off Market
A local agent can set up tours, give advice and negotiate with sellers.
A local lender can help you make sure your offer is ready when you are.
Similar homes
- $235,0004 bd2 ba1.8k sqft3137 N 70th St APT 2, Lincoln, NE 68507For Sale

 MLS ID #22623139, Gregory Bard, Keller Williams Lincoln. GPRMLS
 - $245,0003 bd2 ba1.4k sqft7102 Platte Ave, Lincoln, NE 68507For Sale
 MLS ID #22623203, Annie Krause, Woods Bros Realty. GPRMLS
 - $299,9003 bd3 ba2.1k sqft8915 Blacksmith Ct, Lincoln, NE 68507For Sale
 MLS ID #22622941, Ashley Hustad, BancWise Realty. GPRMLS
 - $249,9004 bd2 ba1.6k sqft2749 N Cotner Blvd, Lincoln, NE 68507For Sale
 MLS ID #22621952, Shanna Gibson, BancWise Realty. GPRMLS
 - $299,9004 bd3 ba2k sqft8839 Blacksmith Ct, Lincoln, NE 68507For SaleMLS ID #22622818, Kim Schrader-Eberspacher, HOME Real Estate. GPRMLS
- $259,9002 bd2 ba1.2k sqft9037 Leighton Ave, Lincoln, NE 68507For SaleMLS ID #22622103, John Mahoney, BHHS Ambassador Real Estate. GPRMLS
- $244,9003 bd3 ba1.6k sqft4243 N 60th St, Lincoln, NE 68507For SaleMLS ID #22621696, Tim Bayne, Nebraska Realty. GPRMLS
- $234,9003 bd1 ba1.1k sqft5925 Tangeman Ter, Lincoln, NE 68505For SaleMLS ID #22623098, Meagan Geis, BHHS Ambassador Real Estate. GPRMLS
- $289,0003 bd2 ba2.2k sqft7001 Logan Ave, Lincoln, NE 68507For SaleMLS ID #22622499, Carma Bryan, Nebraska Realty. GPRMLS
- $287,0003 bd3 ba1.7k sqft2310 N 91st St, Lincoln, NE 68507For SaleMLS ID #22621934, Rachel Rentschler, The 1867 Collective. GPRMLS
- $309,9003 bd2 ba1.4k sqft3501 N 75th St, Lincoln, NE 68507For SaleMLS ID #22622748, Rob Predmore, Nebraska Realty. GPRMLS
- $250,0003 bd2 ba1.4k sqft1120 N 70th St, Lincoln, NE 68505For SaleMLS ID #22622219, Carie Leyden, Concorde Real Estate Advisors. GPRMLS
- $204,9004 bd2 ba1.5k sqft5210 Adams St, Lincoln, NE 68504For SaleMLS ID #22623028, Miranda West, Nebraska Realty. GPRMLS
- $229,9002 bd2 ba1.9k sqft6234 Leighton Ave, Lincoln, NE 68507For SaleMLS ID #22621653, Austin Yurth, Woods Bros Realty. GPRMLS
- $289,0003 bd2 ba1.5k sqft6400 Baldwin Ave, Lincoln, NE 68507For SaleMLS ID #22620066, Mehran Zahrouni, Nebraska Realty. GPRMLS
- $150,0003 bd2 ba1.3k sqft4326 N 66th St, Lincoln, NE 68507For SaleMLS ID #22623019, Matt Kirkland, Giving Realty. GPRMLS
- $279,9002 bd2 ba1.9k sqft441 Mulder Dr, Lincoln, NE 68510For SaleMLS ID #22623075, Heather Ferguson, HOME Real Estate. GPRMLS
- $254,9003 bd2 ba1.8k sqft901 N 58th St, Lincoln, NE 68505For SaleMLS ID #22621458, Jeremy Schafer, Nebraska Realty. GPRMLS
- $299,0004 bd2 ba2.2k sqft6132 Huntington Ave, Lincoln, NE 68507For SaleMLS ID #22621118, Tony Terp, Milford Real Estate. GPRMLS
- $--3 bd2 ba1.7k sqft5746 Lenox Ave, Lincoln, NE 68510AuctionXome
