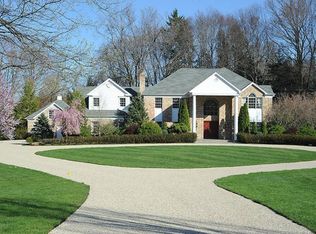
65 Abrams Road, Cheshire, CT 06410
Home value
$1,568,400
$1.41M - $1.77M
$6,031/mo
Owner options
$6,031/mo
Rent Zestimate®
Find your next renter with Zillow Rental Manager. Plus, with online applications, you can quickly screen prospective tenants – for free.
$6,031/mo
Rent Zestimate®
$7,389/mo
Est. payment
Refinancing to a lower rate could help reduce your monthly payments and save thousands over the life of the loan.
$7,389/mo
Est. payment
Explore your selling options
Work with a Zillow partner agent
Leverage their expertise and Zillow's premium Showcase listings to get your home seen by more buyers.
Get startedList with your own agent
Get your home in front of millions of buyers by listing it on Zillow.
Learn how to do itSell it yourself
Take full control of how buyers see your home on Zillow by listing For Sale by Owner (FSBO).
List your homeWhat's special
Zillow last checked:
Listing updated:
Mark M. Gracia 203-272-0000,
William Raveis Real Estate 203-272-0001
Meaghan M. Clark, RES.0815477
Berkshire Hathaway NE Prop.
Facts & features
Interior
Bedrooms & bathrooms
- Bedrooms: 6
- Bathrooms: 9
- Full bathrooms: 7
- 1/2 bathrooms: 2
Rooms
- Room types: Exercise Room, Gym, Staff Quarters
Primary bedroom
- Features: Vaulted Ceiling(s), Fireplace, Full Bath, Whirlpool Tub, Walk-In Closet(s), Hardwood Floor
- Level: Main
- Area: 567 Square Feet
- Dimensions: 21 x 27
Bedroom
- Features: Full Bath, Walk-In Closet(s)
- Level: Upper
- Area: 221 Square Feet
- Dimensions: 13 x 17
Bedroom
- Features: Full Bath
- Level: Upper
- Area: 256 Square Feet
- Dimensions: 16 x 16
Bedroom
- Features: Full Bath
- Level: Upper
- Area: 216 Square Feet
- Dimensions: 12 x 18
Bedroom
- Features: Full Bath
- Level: Upper
- Area: 234 Square Feet
- Dimensions: 13 x 18
Bedroom
- Level: Upper
- Area: 221 Square Feet
- Dimensions: 17 x 13
Dining room
- Features: High Ceilings, French Doors, Hardwood Floor
- Level: Main
- Area: 272 Square Feet
- Dimensions: 16 x 17
Family room
- Features: Skylight, Cathedral Ceiling(s), Sliders, Hardwood Floor
- Level: Main
- Area: 384 Square Feet
- Dimensions: 16 x 24
Kitchen
- Features: Vaulted Ceiling(s), Granite Counters, Wet Bar, Kitchen Island, Pantry
- Level: Main
- Area: 280 Square Feet
- Dimensions: 14 x 20
Living room
- Features: High Ceilings, Fireplace, French Doors, Hardwood Floor
- Level: Main
- Area: 375 Square Feet
- Dimensions: 15 x 25
Office
- Features: Fireplace, French Doors, Hardwood Floor
- Level: Main
- Area: 176 Square Feet
- Dimensions: 11 x 16
Other
- Features: Breakfast Nook
- Level: Main
- Area: 322 Square Feet
- Dimensions: 23 x 14
Rec play room
- Level: Lower
- Area: 560 Square Feet
- Dimensions: 20 x 28
Rec play room
- Level: Lower
- Area: 340 Square Feet
- Dimensions: 17 x 20
Heating
- Hydro Air, Oil
Cooling
- Central Air
Appliances
- Included: Electric Cooktop, Oven, Microwave, Dishwasher, Washer, Dryer, Water Heater
- Laundry: Main Level, Mud Room
Features
- Open Floorplan, In-Law Floorplan
- Windows: Thermopane Windows
- Basement: Full,Partially Finished
- Attic: Storage,Access Via Hatch
- Number of fireplaces: 4
Interior area
- Total structure area: 8,099
- Total interior livable area: 8,099 sqft
- Finished area above ground: 6,573
- Finished area below ground: 1,526
Property
Parking
- Total spaces: 3
- Parking features: Attached, Garage Door Opener
- Attached garage spaces: 3
Accessibility
- Accessibility features: 32" Minimum Door Widths, Accessible Bath, Hard/Low Nap Floors
Features
- Exterior features: Rain Gutters, Underground Sprinkler
- Has private pool: Yes
- Pool features: Gunite, Heated, Pool/Spa Combo, Indoor, In Ground
Lot
- Size: 2.29 Acres
- Features: Secluded, Rear Lot, Subdivided, Few Trees, Wooded, Landscaped
Details
- Parcel number: 1086936
- Zoning: R-80
Construction
Type & style
- Home type: SingleFamily
- Architectural style: Colonial,Georgian Colonial
- Property subtype: Single Family Residence
Materials
- Brick, Wood Siding
- Foundation: Concrete Perimeter
- Roof: Asphalt
Condition
- New construction: No
- Year built: 1988
Utilities & green energy
- Sewer: Septic Tank
- Water: Well
- Utilities for property: Cable Available
Green energy
- Energy efficient items: Windows
Community & HOA
Community
- Features: Basketball Court, Health Club, Library, Park, Private School(s), Pool, Public Rec Facilities, Tennis Court(s)
- Security: Security System
HOA
- Has HOA: No
Location
- Region: Cheshire
Financial & listing details
- Price per square foot: $152/sqft
- Tax assessed value: $545,360
- Annual tax amount: $19,137
- Date on market: 7/2/2024
Price history
| Date | Event | Price |
|---|---|---|
| 7/1/2024 | Sold | $1,230,888$152/sqft |
Source: | ||
| 4/4/2024 | Pending sale | $1,230,888$152/sqft |
Source: | ||
| 4/2/2024 | Price change | $1,230,888-10.9%$152/sqft |
Source: | ||
| 10/24/2023 | Listed for sale | $1,380,888+112.4%$171/sqft |
Source: | ||
| 5/18/2017 | Sold | $650,000-7.1%$80/sqft |
Source: | ||
| 4/24/2017 | Pending sale | $699,999$86/sqft |
Source: William Raveis Real Estate #N10183974 Report a problem | ||
| 12/18/2016 | Price change | $699,999-17.6%$86/sqft |
Source: William Raveis Real Estate #N10183974 Report a problem | ||
| 11/1/2016 | Price change | $849,900+17.2%$105/sqft |
Source: Keller Williams - Trumbull #99133576 Report a problem | ||
| 10/31/2016 | Price change | $724,999-14.7%$90/sqft |
Source: Keller Williams - Trumbull #99133576 Report a problem | ||
| 9/19/2016 | Price change | $849,900+6.3%$105/sqft |
Source: Keller Williams - Trumbull #99133576 Report a problem | ||
| 9/17/2016 | Price change | $799,900-5.9%$99/sqft |
Source: Keller Williams - Trumbull #99133576 Report a problem | ||
| 9/11/2016 | Price change | $849,900+3%$105/sqft |
Source: Keller Williams - Trumbull #99133576 Report a problem | ||
| 8/6/2016 | Price change | $824,900-2.9%$102/sqft |
Source: Keller Williams - Trumbull #99133576 Report a problem | ||
| 5/6/2016 | Price change | $849,900-5.6%$105/sqft |
Source: Keller Williams - Trumbull #99133576 Report a problem | ||
| 3/7/2016 | Price change | $899,900-7.1%$111/sqft |
Source: Keller Williams - Trumbull #99133576 Report a problem | ||
| 10/1/2015 | Listed for sale | $969,000+7.7%$120/sqft |
Source: Keller Williams Realty #B10083031 Report a problem | ||
| 8/3/1992 | Sold | $900,000+9.1%$111/sqft |
Source: Public Record Report a problem | ||
| 4/10/1989 | Sold | $825,000$102/sqft |
Source: Public Record Report a problem | ||
Public tax history
| Year | Property taxes | Tax assessment |
|---|---|---|
| 2025 | $26,462 +8.3% | $889,770 |
| 2024 | $24,433 +27.7% | $889,770 +63.2% |
| 2023 | $19,137 +2.2% | $545,360 |
| 2022 | $18,717 +1.8% | $545,360 |
| 2021 | $18,390 +0% | $545,360 |
| 2020 | $18,390 +1.5% | $545,360 |
| 2019 | $18,117 -36.3% | $545,360 -37.5% |
| 2018 | $28,454 +0.6% | $872,300 -1.5% |
| 2017 | $28,279 +2.4% | $885,380 |
| 2016 | $27,615 +0.7% | $885,380 -0.9% |
| 2015 | $27,415 +1.5% | $893,300 |
| 2014 | $27,022 -14.7% | $893,300 -22.2% |
| 2013 | $31,687 +1.4% | $1,148,090 |
| 2012 | $31,262 +1.4% | $1,148,090 |
| 2011 | $30,826 +1.3% | $1,148,090 |
| 2010 | $30,424 +1.7% | $1,148,090 |
| 2009 | $29,908 +19.1% | $1,148,090 +28.2% |
| 2008 | $25,118 +1.6% | $895,480 |
| 2007 | $24,715 +1.7% | $895,480 |
| 2006 | $24,312 +1.9% | $895,480 |
| 2005 | $23,865 +15.6% | $895,480 +39.9% |
| 2002 | $20,640 +28.6% | $640,000 +10.8% |
| 1997 | $16,055 | $577,500 |
Neighborhood: 06410
Nearby homes
- $1,508,7004 bd6 ba5.6k sqft61 Abrams Rd, Cheshire, CT 06410Off Market

- $1,256,0004 bd5 ba4.6k sqft71 Abrams Rd, Cheshire, CT 06410Off Market
- $919,9004 bd3 ba3.7k sqft735 S Brooksvale Rd, Cheshire, CT 06410Off Market
- $935,3004 bd5 ba3.7k sqft725 S Brooksvale Rd, Cheshire, CT 06410Off Market
- $1,411,7005 bd5 ba6.1k sqft35 Mountain Brook Dr, Cheshire, CT 06410Off Market
- $500,0004 bd3 ba4.6k sqft25 Mountain Brook Dr, Cheshire, CT 06410Sold
- $1,154,9004 bd5 ba3.6k sqft19 Mountaincrest Dr, Cheshire, CT 06410Off Market
- $1,259,5004 bd4 ba5.3k sqft41 Abrams Rd, Cheshire, CT 06410Off Market
Nearby schools
GreatSchools rating
- 9/10Norton SchoolGrades: K-6Distance: 1.2 mi
- 8/10Dodd Middle SchoolGrades: 7-8Distance: 3.3 mi
- 9/10Cheshire High SchoolGrades: 9-12Distance: 2.1 mi
Schools provided by the listing agent
- Elementary: Norton
- Middle: Dodd
- High: Cheshire
Source: Smart MLS. This data may not be complete. We recommend contacting the local school district to confirm school assignments for this home.
Get pre-qualified for a loan
At Zillow Home Loans, we can pre-qualify you in as little as 5 minutes with no impact to your credit score.An equal housing lender. NMLS #10287.
Sell for more on Zillow
- Connecticut
- New Haven County
- Cheshire
- 06410
- 65 Abrams Road
