Welcome to 65 Barker Street! This well-maintained ranch offers a functional layout with 3 bedrooms and a full bathroom on the main level. The enclosed front porch, added in 2003, provides additional usable living space, while the eat-in kitchen offers room for everyday dining. Laminate flooring extends throughout the home, and several first-floor bedroom windows have been updated. The finished basement expands the home’s versatility with a full kitchen, full bathroom, laundry area, and additional finished living space suitable for a variety of uses. Major improvements include a metal roof installed in 2014, a water heater replaced in 2022, and a recently cleaned and serviced forced-air HVAC system. Included with the sale are two gas stoves, two refrigerators, one dishwasher, and one washer and dryer set. Additional features include vinyl siding, block basement windows, public water and sewer, a basement floor drain, crawl-space attic access, and no sump pump. Outside, the fully fenced yard includes a garden and a detached one-car garage with a built-in storage shed and overhead loft, providing excellent storage and workspace. Schedule your tour today! .
Closed
$140,000
65 Barker St, Rochester, NY 14611
3beds
980sqft
Single Family Residence
Built in 1880
4,525 Square Feet Lot
$140,100 Zestimate®
$143/sqft
$1,830 Estimated rent
Home value
$140,100
$133,000 - $147,000
$1,830/mo
Zestimate® history
Owner options
List your home for rent
$1,830/mo
Rent Zestimate®
Find your next renter with Zillow Rental Manager. Plus, with online applications, you can quickly screen prospective tenants – for free.
$1,830/mo
Rent Zestimate®
Refinance and save
$1,083/mo
Est. payment
Refinancing to a lower rate could help reduce your monthly payments and save thousands over the life of the loan.
$1,083/mo
Est. payment
Explore your selling options
Work with a Zillow partner agent
Leverage their expertise and Zillow's premium Showcase listings to get your home seen by more buyers.
Get startedList with your own agent
Get your home in front of millions of buyers by listing it on Zillow.
Learn how to do itSell it yourself
Take full control of how buyers see your home on Zillow by listing For Sale by Owner (FSBO).
List your homeWhat's special
Vinyl siding
Zillow last checked:
Listing updated:
Listed by:
Andrew Hannan 585-752-3506,
Real Broker NY, LLC
Bought with:
Joseph M Decarolis, 10401330650
Howard Hanna
Source: NYSAMLSs,MLS#: R1696292 Originating MLS: Rochester
Originating MLS: RochesterFacts & features
Interior
Bedrooms & bathrooms
- Bedrooms: 3
- Bathrooms: 2
- Full bathrooms: 2
- Main level bathrooms: 1
- Main level bedrooms: 3
Heating
- Gas, Forced Air
Appliances
- Included: Dryer, Dishwasher, Gas Oven, Gas Range, Gas Water Heater, Refrigerator, Washer
- Laundry: In Basement
Features
- Eat-in Kitchen, Bedroom on Main Level
- Flooring: Laminate, Varies
- Basement: Full,Finished
- Has fireplace: No
Interior area
- Total structure area: 980
- Total interior livable area: 980 sqft
Property
Parking
- Total spaces: 1
- Parking features: Detached, Garage
- Garage spaces: 1
Features
- Levels: One
- Stories: 1
- Exterior features: Blacktop Driveway, Enclosed Porch, Fully Fenced, Porch
- Fencing: Full
Lot
- Size: 4,525 Square Feet
- Dimensions: 45 x 100
- Features: Near Public Transit, Rectangular, Rectangular Lot
Details
- Parcel number: 26140010579000030480000000
- Special conditions: Standard
Construction
Type & style
- Home type: SingleFamily
- Architectural style: Bungalow
- Property subtype: Single Family Residence
Materials
- Vinyl Siding
- Foundation: Stone
- Roof: Metal
Condition
- Resale
- Year built: 1880
Utilities & green energy
- Sewer: Connected
- Water: Connected, Public
- Utilities for property: Sewer Connected, Water Connected
Community & HOA
Community
- Subdivision: John Warings
Location
- Region: Rochester
Financial & listing details
- Price per square foot: $143/sqft
- Tax assessed value: $88,600
- Annual tax amount: $1,001
- Date on market: 7/9/2026
- Cumulative days on market: 4 days
- Listing terms: Cash,Conventional,FHA,VA Loan
Price history
| Date | Event | Price |
|---|---|---|
| 8/27/2026 | Sold | $140,000+16.8%$143/sqft |
Source:  NYSAMLSs #R1696292 Report a problem NYSAMLSs #R1696292 Report a problem | ||
| 7/13/2026 | Pending sale | $119,900$122/sqft |
Source: NYSAMLSs #R1696292 Report a problem | ||
| 7/9/2026 | Listed for sale | $119,900+274.7%$122/sqft |
Source: NYSAMLSs #R1696292 Report a problem | ||
| 4/11/2002 | Sold | $32,000$33/sqft |
Source: Public Record Report a problem | ||
Public tax history
| Year | Property taxes | Tax assessment |
|---|---|---|
| 2025 | -- | $88,600 |
| 2024 | -- | $88,600 +76.8% |
| 2023 | -- | $50,100 |
| 2022 | -- | $50,100 |
| 2021 | -- | $50,100 |
| 2020 | -- | $50,100 +11.3% |
| 2018 | -- | $45,000 |
| 2017 | $1,914 | $45,000 |
| 2016 | -- | $45,000 +7.1% |
| 2015 | $1,063 | $42,000 |
| 2014 | -- | $42,000 |
| 2013 | -- | $42,000 |
| 2012 | -- | $42,000 |
| 2011 | -- | $42,000 |
| 2010 | -- | $42,000 |
| 2009 | -- | $42,000 |
| 2007 | -- | $42,000 |
| 2006 | -- | $42,000 |
| 2005 | -- | $42,000 |
| 2004 | -- | $42,000 |
| 2003 | -- | $42,000 |
| 2002 | -- | $42,000 |
| 2001 | -- | $42,000 |
| 2000 | -- | $42,000 |
Find assessor info on the county website
Neighborhood: United Neighbors Together
Nearby homes
- $75,7003 bd1 ba856 sqft71 Barker St, Rochester, NY 14611Off Market
- $108,8003 bd1 ba1.1k sqft61 Barker St, Rochester, NY 14611Off Market
- $109,7002 bd1 ba800 sqft75 Barker St, Rochester, NY 14611Off Market
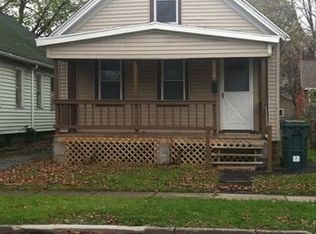
- $149,1003 bd1 ba1.2k sqft62 Halford St, Rochester, NY 14611Off Market
- $81,5003 bd1 ba1.1k sqft1299 Jay St, Rochester, NY 14611Off Market
- $126,3003 bd1 ba1k sqft58 Halford St, Rochester, NY 14611Off Market
- $127,4003 bd1 ba1.5k sqft1305 Jay St, Rochester, NY 14611Off Market
- $105,7003 bd1 ba1.2k sqft74 Halford St, Rochester, NY 14611Off Market
Nearby schools
GreatSchools rating
- 6/10School 54 Flower City Community SchoolGrades: PK-6Distance: 1.1 mi
- 2/10School 58 World Of Inquiry SchoolGrades: PK-12Distance: 3 mi
- 4/10Rochester Early College International High SchoolGrades: 9-12Distance: 2.2 mi
Schools provided by the listing agent
- District: Rochester
Source: NYSAMLSs. This data may not be complete. We recommend contacting the local school district to confirm school assignments for this home.
