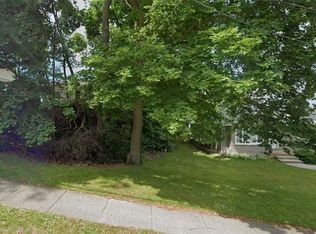
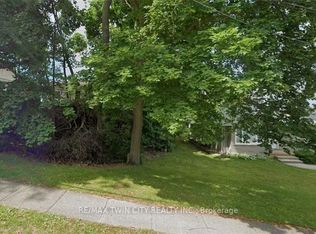
DEVELOPMENT OPPORTUNITY – LAND WITH HOUSE! Welcome to 65 Brooklyne Rd in Cambridge, an exceptional 80ft x 110ft double lot with R2 zoning and rear laneway access that offers outstanding redevelopment potential (subject to municipal approval). This property includes an existing 5-bedroom bungalow configured as two fully self-contained units (3-bedroom upper and 2-bedroom lower, each with its own kitchen and bathroom), providing immediate rental income while you plan for the future. The large lot size and zoning create a rare chance to re-develop into up to 4 townhomes or to complete a major renovation and modernization of the current structure. Whether you are a developer, builder, or visionary renovator looking for your next project with serious upside, this is one of the best land-with-house opportunities currently available in the city. Don’t miss this chance to secure a prime redevelopment site in a great Cambridge location.
Lot/land
C$649,900
65 Brooklyne Rd, Cambridge, ON N1R 1C6
--beds
--baths
8,712Square Feet
Residential, Unimproved Land
Built in ----
8,712 Square Feet Lot
$-- Zestimate®
C$--/sqft
C$-- HOA
What's special
Rear laneway accessLarge lot size
- 13 days |
- 3 |
- 0 |
Zillow last checked:
Listing updated:
Listed by:
Patrick Kozierowski, Broker,
RE/MAX REAL ESTATE CENTRE INC., BROKERAGE
Source: ITSO,MLS®#: 40829967Originating MLS®#: Cornerstone Association of REALTORS®
Facts & features
Interior
Features
- Has fireplace: No
Property
Features
- Frontage type: North
- Frontage length: 80.00
Lot
- Size: 8,712 Square Feet
- Dimensions: 80 x 110
- Features: Urban, High Traffic Area, Highway Access, Hospital, Major Anchor, Public Transit, Schools
Details
- Parcel number: 038100055
- Zoning: R2
Utilities & green energy
- Sewer: Sewer (Municipal)
- Water: None
- Utilities for property: At Lot Line-Gas, At Lot Line-Hydro, Cable Available, Cell Service, Electricity Connected, Electricity Available, Municipal to Lot Line, Natural Gas Connected, Natural Gas Available
Community & HOA
Location
- Region: Cambridge
Financial & listing details
- Annual tax amount: C$3,649
- Date on market: 5/13/2026
- Electric utility on property: Yes
Patrick Kozierowski, Broker
Patrick Kozierowski, Broker
(519) 623-6200
By pressing Contact Agent, you agree that the real estate professional identified above may call/text you about your search, which may involve use of automated means and pre-recorded/artificial voices. You don't need to consent as a condition of buying any property, goods, or services. Message/data rates may apply. You also agree to our Terms of Use. Zillow does not endorse any real estate professionals. We may share information about your recent and future site activity with your agent to help them understand what you're looking for in a home.
Price history
| Date | Event | Price |
|---|---|---|
| 5/13/2026 | Listed for sale | C$649,900-7.1% |
Source: ITSO #40829967 Report a problem | ||
| 8/26/2022 | Listing removed | -- |
Source:  Cornerstone Association of REALTORS® - Hamilton-Burlington #H4138985 Report a problem Cornerstone Association of REALTORS® - Hamilton-Burlington #H4138985 Report a problem | ||
| 7/15/2022 | Price change | C$699,900-6.7% |
Source: Cornerstone Association of REALTORS® - Hamilton-Burlington #H4138985 Report a problem | ||
| 6/28/2022 | Price change | C$749,900-3.8% |
Source: Cornerstone Association of REALTORS® - Hamilton-Burlington #H4138985 Report a problem | ||
| 6/20/2022 | Listed for sale | C$779,900 |
Source: Cornerstone Association of REALTORS® - Hamilton-Burlington #H4138985 Report a problem | ||
Public tax history
Tax history is unavailable.
Climate risks
Neighborhood: Greenway
Nearby schools
GreatSchools rating
No schools nearby
We couldn't find any schools near this home.

Nearby cities
Nearby neighborhoods
Nearby zip codes
Other Cambridge Topics
