Skip main navigation
Closed
  • $307,500

    65 Carder Springs Rd, Dahlonega, GA 30533

    3beds
    2,376sqft
    Single Family Residence
    Built in 2024
    1.65 Acres Lot
    $429,200 Zestimate®
    $129/sqft
    $2,596 Estimated rent

    Home value

    $429,200

    Estimated sales range

    Not available

    $2,596/mo

    Zestimate® history
    Loading...

    Owner options

    List your home for rent

    $2,596/mo

    Rent Zestimate®

    Find your next renter with Zillow Rental Manager. Plus, with online applications, you can quickly screen prospective tenants – for free.

    Learn more

    $2,596/mo

    Rent Zestimate®

    Refinance and save

    $1,820/mo

    Est. payment

    Refinancing to a lower rate could help reduce your monthly payments and save thousands over the life of the loan.

    See today's rates

    $1,820/mo

    Est. payment

    Explore your selling options

    Work with a Zillow partner agent

    Leverage their expertise and Zillow's premium Showcase listings to get your home seen by more buyers.

    Get started

    List with your own agent

    Get your home in front of millions of buyers by listing it on Zillow.

    Learn how to do it

    Sell it yourself

    Take full control of how buyers see your home on Zillow by listing For Sale by Owner (FSBO).

    List your home

    What's special

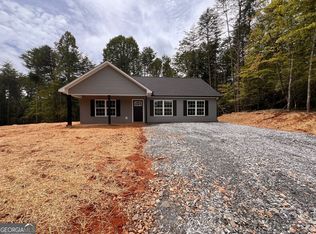

    New 3 BR/2 Bath Ranch Available! Country living at its best! Only minutes from Dahlonega University of North Georgia and local wineries. LVP flooring granite counter tops stainless appliances. Partially wooded lot that is located close to river. Ownership is cheaper than paying rent! Owners may help with closing costs. Interior photos are from similar build but are not of this actual property.

    Zillow last checked:

    Listing updated:

    Listed by:

    Tammy Avery 706-265-0156,

    Chestatee Real Estate, LLC

    Bought with:

    Jason Hall, 438996

    Century 21 Results

    Source: GAMLS,MLS#: 10348791MLS Logo

    Facts & features

    Interior

    Bedrooms & bathrooms
    • Bedrooms: 3
    • Bathrooms: 2
    • Full bathrooms: 2
    • Main level bathrooms: 2
    • Main level bedrooms: 3
    Kitchen
    • Features: Breakfast Area, Country Kitchen, Solid Surface Counters
    Heating
    • Heat Pump
    Cooling
    • Heat Pump
    Appliances
    • Included: Dishwasher, Electric Water Heater, Microwave, Oven/Range (Combo), Stainless Steel Appliance(s)
    • Laundry: In Kitchen
    Features
    • Tray Ceiling(s)
    • Flooring: Vinyl
    • Windows: Double Pane Windows
    • Basement: None
    • Has fireplace: Yes
    • Fireplace features: Other
    Interior area
    • Total structure area: 2,376
    • Total interior livable area: 2,376 sqft
    • Finished area above ground: 1,188
    • Finished area below ground: 1,188

    Property

    Parking
    • Total spaces: 2
    • Parking features: Parking Pad
    • Has uncovered spaces: Yes
    Accessibility
    • Accessibility features: Other
    Features
    • Levels: One
    • Stories: 1
    • Patio & porch: Patio
    • Exterior features: Other
    • Fencing: Other
    Lot
    • Size: 1.65 Acres
    • Features: None
    • Residential vegetation: Partially Wooded
    Details
    • Parcel number: 117 060
    • Special conditions: Agent Owned

    Construction

    Type & style
    • Home type: SingleFamily
    • Architectural style: Ranch
    • Property subtype: Single Family Residence
    Materials
    • Vinyl Siding
    • Foundation: Slab
    • Roof: Composition
    Condition
    • New Construction
    • New construction: Yes
    • Year built: 2024
    Details
    • Warranty included: Yes

    Utilities & green energy

    • Sewer: Septic Tank
    • Water: Well
    • Utilities for property: Electricity Available, Phone Available, Water Available

    Community & neighborhood

    Security
    • Security features: Smoke Detector(s)
    Community
    • Community features: None
    Location
    • Region: Dahlonega
    • Subdivision: Grindle Shoals

    HOA & financial

    HOA
    • Has HOA: No
    • Services included: None

    Other

    Other facts
    • Listing agreement: Exclusive Right To Sell
    • Listing terms: Cash,Conventional,FHA,Other,VA Loan

    Price history

    DateEventPrice
    9/10/2024Sold$307,500$129/sqft
    Source: GAMLS #10348791 Report a problem
    8/13/2024Pending sale$307,500$129/sqft
    Source: GAMLS #10348791 Report a problem
    7/31/2024Listed for sale$307,500$129/sqft
    Source: GAMLS #10348791 Report a problem

    Public tax history

    YearProperty taxesTax assessment
    2025$2,470 +778.6%$114,101 +854.8%
    2024$281 $11,950
    2023$281 -5%$11,950
    2022$296 +20.8%$11,950 +25%
    2021$245 -3.8%$9,560
    2020$255 -6.2%$9,560
    2019$271 -1.9%$9,560
    2018$277 +2%$9,560
    2017$271 -1.9%$9,560
    2016$277 $9,560
    2015$277 +9.7%$9,560
    2014$252 $9,560
    2013$252 $9,560
    2012-- --
    2011-- --
    2010-- --
    2009-- --

    Find assessor info on the county website

    Neighborhood: 30533

    Nearby schools

    GreatSchools rating
    Schools provided by the listing agent
    • Elementary: Long Branch
    • Middle: Lumpkin County
    • High: New Lumpkin County

    Source: GAMLS. This data may not be complete. We recommend contacting the local school district to confirm school assignments for this home.

    Get a cash offer in 3 minutes
    Find out how much your home could sell for in as little as 3 minutes with a no-obligation cash offer.
    Estimated market value
    $429,200
    Get a cash offer in 3 minutes
    Find out how much your home could sell for in as little as 3 minutes with a no-obligation cash offer.
    Estimated market value
    $429,200