Skip main navigation
    House for rent
  • $2,350/mo

    Fees may apply

    65 Chestnut St, Windsor, CO 80550

    3beds
    1,108sqft

    Price may not include required fees and charges. Learn more|

    Single family residence
    Available Fri Aug 14 2026
    Small dogs OK
    Central air
    In unit laundry
    Attached garage parking
    Contact manager for more details about this home.

    What's special

    Covered front porchWasher and dryer in-unitMaster with walk-in closetOpen floor plan
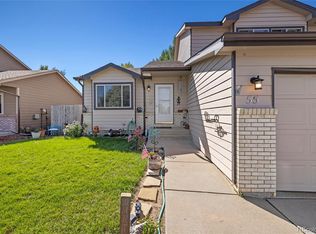
    Discover this cute 3-bedroom, 1.5-bath ranch in Windsor across from Chimney Park/community pool. Close to the baseball fields, schools, library and downtown Windsor. This home offers an open floor plan and a family room ideal for everyday living. The kitchen includes a refrigerator, electric oven/range, dishwasher, and disposal, and the home is cable-ready and equipped with central air conditioning for comfort. Laundry is convenient with a washer and dryer in-unit. Outside the home has a covered front porch and wonderful backyard with a concrete patio, 2 apple tress and a fenced-in backyard providing outdoor space, a patio for relaxing, and an automatic sprinkler system for easy maintenance. A 2-car attached garage completes the property. *$2350 Base Rent *$35 Leasing Administration and Technology Fee Monthly *Total Monthly Price: $2385 *$60 App Fee *Type/Style: 3 bedroom, 1.5 bath Ranch House *Year Built: 1993 *Square Footage: 1108 *Lease Terms: $60 per person 18 years or older *Appliances Included: Refrigerator, Range/Oven, Dishwasher, Disposal *Laundry: Washer/Dryer *Tenant Responsible Utilities: Gas, Electric, Water/Sewer, Trash *Snow Removal/Landscaping: Tenant Responsible/Sprinkler System *Yard: Fenced *Parking : 2 Car Attached Garage *Recreational/Commercial Vehicle Storage: Not Allowed *Heating/Cooling: Gas forced air/Central Air Conditioning *Misc: Family Room, Open Floor Plan, Covered front porch, Concrete patio, 2 apple trees, Smart Home Furnace and AC, Master with walk-in closet *Pet Policy: 1 dog up to 50 lbs. allowed - NO Cats. Monthly pet rent will be assessed during the pet screening process. *HOA: None **ALL MOVE IN'S MUST TAKE PLACE WITHIN ONE WEEK OF AVAILABILITY DATE** **This Property is Professionally Managed by Henderson Management and Real Estate, LLC. ** *Tenants are required to provide proof of Renter's Insurance prior to renting this property. *All applications will be processed after the non-refundable application fee is paid in full by all applicants. Applications will be processed in 1-2 business days after receiving a fully completed application. Please see our website for a description of our renter qualifications. *Submit Proof of Income (pay stubs, offer letter, etc.) through an online application or to the leasing agent. *We rent all properties on a first come, first serve basis. Unit availability is subject to change. *Please be advised: Not all properties allow pets. However, for "Pet Friendly" rental properties statistically dangerous breeds of dogs will not be permitted. This list includes but may not be limited to: Pit-bull, Rottweiler, German Shepherd, Doberman Pinscher, Husky, Alaskan Malamute, Chow, Great Dane, St. Bernard, Akita, Wolf Hybrid, American Bulldog.
    6 hours
    |
    --
    |
    --
    |

    Zillow last checked:

    Listing updated:

    Travel times

    Let’s turn your rent into credit progress

    Build credit history with every on-time payment and get credit for the payment you’re already making.

    Facts & features

    Interior

    Bedrooms & bathrooms
    • Bedrooms: 3
    • Bathrooms: 2
    • Full bathrooms: 2
    Rooms
    • Room types: Family Room
    Cooling
    • Central Air
    Appliances
    • Included: Dishwasher, Disposal, Dryer, Refrigerator, Washer
    • Laundry: In Unit
    Features
    • Walk In Closet
    Interior area
    • Total interior livable area: 1,108 sqft

    Property

    Parking
    • Parking features: Attached
    • Has attached garage: Yes
    • Details: Contact manager
    Features
    • Patio & porch: Patio
    • Exterior features: Electric- Tenant, Gas - Tenant, Lawn, Open Floor Plan, Oven/Range - Electric, Oven/Range-Electric, Separate Backyard, Sprinkler System, Trash - Tenant, Walk In Closet, Water/Sewer - Tenant
    Details
    • Parcel number: 080721420004

    Construction

    Type & style
    • Home type: SingleFamily
    • Property subtype: Single Family Residence

    Utilities & green energy

    • Utilities for property: Cable Available

    Community & HOA

    Location
    • Region: Windsor

    Financial & listing details

    • Lease term: Contact For Details

    Price history

    DateEventPrice
    7/6/2026Listed for rent$2,350+7.1%$2/sqft
    Source: Zillow Rentals Report a problem
    9/13/2024Listing removed$2,195$2/sqft
    Source: Zillow Rentals Report a problem
    8/7/2024Listed for rent$2,195$2/sqft
    Source: Zillow Rentals Report a problem
    4/28/2017Sold$264,000+1.6%$238/sqft
    Source: IRES as distributed by MLS GRID #816500 Report a problem
    4/14/2017Pending sale$259,900$235/sqft
    Source: Coldwell Banker Residential Brokerage - Fort Collins #816500 Report a problem
    4/12/2017Listed for sale$259,900+64%$235/sqft
    Source: Coldwell Banker Residential Brokerage - Fort Collins #816500 Report a problem
    4/27/2012Sold$158,500-2.5%$143/sqft
    Source: IRES as distributed by MLS GRID #667690 Report a problem
    2/13/2012Price change$162,493-1.5%$147/sqft
    Source: RE/MAX Alliance #667690 Report a problem
    10/23/2011Listed for sale$165,000+6.5%$149/sqft
    Source: RE/MAX Alliance #667690 Report a problem
    6/28/2004Sold$155,000+27%$140/sqft
    Source: Public Record Report a problem
    1/20/2000Sold$122,000+11.9%$110/sqft
    Source: Public Record Report a problem
    7/23/1996Sold$109,065$98/sqft
    Source: Public Record Report a problem

    Neighborhood: 80550

    Nearby schools

    GreatSchools rating