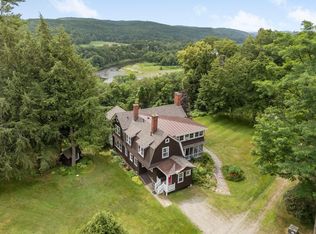
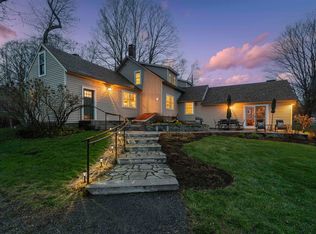
This substantial expanded Cape on 107 ancres offers an exceptional blend of multi-generational living, extensive workspace, and expansive acreage. The main residence features five bedrooms and four and a half bathrooms, anchored by a beautiful Crown Point Cabinetry kitchen equipped with abundant cabinet and counter space, a woodstove, and direct access to a porch designed for summer dining. A large, elegant living room centers around a classic Rumford fireplace. Recent updates include a new oil-fired boiler with ten heating zones alongside a whole-house generator. A two-car garage provides convenient attached parking. Complementing the main house is a detached guest house featuring a character-rich post and beam upper frame with a sleeping loft and a full bathroom. For projects and storage, the property includes a 24x60 storage building and a premier 24x44 workshop outfitted with radiant floor heat, an 80-gallon compressor, and a 2,000-pound traveling hoist. Set on 107.5 acres, the grounds feature an in-ground saltwater swimming pool, an established pond, a seasonal brook, and an extensive network of trails and wood roads. Beautiful landscaping frames the home, complete with mature plantings of blueberries, rhubarb, and Christmas trees, creating a private and versatile rural retreat.
Active
Listed by: Coldwell Banker LIFESTYLES - Hanover • Rowan Carroll
$1,350,000
65 Clark Camp Road, Cornish, NH 03754
5beds
3,485sqft
Single Family Residence
Built in 1874
107.5 Acres Lot
$-- Zestimate®
$387/sqft
$-- HOA
What's special
- 49 days |
- 1,499 |
- 105 |
Zillow last checked:
Listing updated:
Listed by:
Rowan Carroll,
Coldwell Banker LIFESTYLES - Hanover Cell:603-359-2574
Source: PrimeMLS,MLS#: 5092131
Facts & features
Interior
Bedrooms & bathrooms
- Bedrooms: 5
- Bathrooms: 5
- Full bathrooms: 4
- 1/2 bathrooms: 1
Heating
- Hot Water
Cooling
- None
Appliances
- Included: Dishwasher, Dryer, Wall Oven, Electric Range, Refrigerator, Washer
Features
- Kitchen Island, Primary BR w/ BA
- Flooring: Carpet, Wood
- Basement: Basement Stairs,Interior Entry
- Number of fireplaces: 1
- Fireplace features: 1 Fireplace
Interior area
- Total structure area: 4,955
- Total interior livable area: 3,485 sqft
- Finished area above ground: 3,485
- Finished area below ground: 0
Property
Parking
- Total spaces: 2
- Parking features: Crushed Stone
- Garage spaces: 2
Features
- Levels: 1.75
- Stories: 1.75
- Patio & porch: Enclosed Porch
- Exterior features: Storage
- Has private pool: Yes
- Pool features: In Ground
- Waterfront features: Pond
Lot
- Size: 107.5 Acres
- Features: Country Setting, Landscaped, Near Snowmobile Trails
Details
- Additional structures: Outbuilding
- Parcel number: CRNSM00010L000039S000000
- Zoning description: Residential
Construction
Type & style
- Home type: SingleFamily
- Architectural style: Cape
- Property subtype: Single Family Residence
Materials
- Wood Frame
- Foundation: Concrete, Stone
- Roof: Standing Seam
Condition
- New construction: No
- Year built: 1874
Utilities & green energy
- Electric: Circuit Breakers
- Sewer: Private Sewer
- Utilities for property: Cable
Community & HOA
Location
- Region: Cornish
Financial & listing details
- Price per square foot: $387/sqft
- Tax assessed value: $18,573
- Annual tax amount: $14,518
- Date on market: 6/1/2026
Estimated market value
Not available
Estimated sales range
Not available
Not available
Price history
| Date | Event | Price |
|---|---|---|
| 6/5/2026 | Listed for sale | $1,350,000$387/sqft |
Source:  PrimeMLS #5092131 Report a problem PrimeMLS #5092131 Report a problem | ||
Public tax history
| Year | Property taxes | Tax assessment |
|---|---|---|
| 2024 | $301 -19.3% | $18,573 +30.7% |
| 2023 | $373 +4.8% | $14,213 -5.5% |
| 2022 | $356 -1.1% | $15,036 -5.1% |
| 2021 | $360 +6.8% | $15,850 +0.3% |
| 2020 | $337 +8.4% | $15,808 -0.7% |
| 2019 | $311 +82.9% | $15,921 +106.2% |
| 2018 | $170 +8.3% | $7,723 +5.7% |
| 2017 | $157 +0.6% | $7,306 +0.3% |
| 2016 | $156 -4.9% | $7,282 +1.8% |
| 2015 | $164 | $7,155 |
Find assessor info on the county website
Monthly payment
Est. payment
Payment breakdown
Explore the cost of this home by adjusting the details. Changes won't be saved.Climate risks
Neighborhood: 03745
Nearby schools
GreatSchools rating
- 6/10Cornish Elementary SchoolGrades: PK-8Distance: 2.1 mi
Schools provided by the listing agent
- Elementary: Cornish Elementary School
- Middle: Cornish Elementary School
- District: Cornish
Source: PrimeMLS. This data may not be complete. We recommend contacting the local school district to confirm school assignments for this home.
- $50,287-- bd-- ba-- sqftClark Camp Rd, Cornish, NH 03745Off Market
- $72,700-- bd-- ba-- sqftClark Camp Rd, Cornish, NH 03745Off Market
- $73,000-- bd-- ba-- sqftClark Camp Rd, Cornish, NH 03745Off Market
- $50,000-- bd-- ba-- sqftClark Camp Rd, Cornish, NH 03745Off Market
- $69,400-- bd-- ba-- sqftClark Camp Rd, Cornish, NH 03745Off Market
- $4,168-- bd-- ba-- sqftClark Camp Rd, Cornish, NH 03745Off Market
- $5,649-- bd-- ba-- sqftClark Camp Rd, Cornish, NH 03745Off Market
- $1,005,3005 bd4 ba4.3k sqft65 Clark Camp Rd, Cornish, NH 03745Off Market
A local agent can set up tours, give advice and negotiate with sellers.
Similar homes
- $1,399,0004 bd4 ba4k sqft145 The Plateau, Windsor, VT 05089Active
 MLS ID #5095057, Dan Noble. PrimeMLS
 - $1,325,0004 bd2 ba2.5k sqft325 Cemetery Road, West Windsor, VT 05089Active
 MLS ID #5085969, T Story Jenks. PrimeMLS
 - $1,375,0004 bd3 ba3.9k sqft16 Church Street, Woodstock, VT 05091Active
 MLS ID #5100512, Laird Bradley. PrimeMLS
 - $1,385,0005 bd4 ba3.8k sqft699 Spear Cemetery Road, Reading, VT 05062Active
 MLS ID #5093678, T Story Jenks. PrimeMLS
 - $1,300,0004 bd2 ba1.9k sqft366 Knapp Pond Road, Cavendish, VT 05142ActiveMLS ID #5086028, Franchesca Collins. PrimeMLS
- $1,399,0004 bd4 ba3.4k sqft6 Paquette Lane, Sunapee, NH 03782ActiveMLS ID #5079553, Shelbie Shepherd. PrimeMLS
- $1,300,0005 bd4 ba2.8k sqft2141 Twenty Mile Stream Road, Cavendish, VT 05153ActiveMLS ID #5097412, McLaughlin Team. PrimeMLS
- $1,350,0006 bd5 ba4.5k sqft505 Deweys Mills Road, Hartford, VT 05047ActiveMLS ID #5054780, Jennifer Falvey. PrimeMLS
- $1,275,0004 bd4 ba4.2k sqft411 Wood Road, Hartford, VT 05059ActiveMLS ID #5076119, Brooks Reavill. PrimeMLS
- $1,495,0004 bd5 ba3.3k sqft184 Turkey Hill Run, New London, NH 03257ActiveMLS ID #5099411, Pamela Perkins. PrimeMLS
- $1,395,0005 bd4 ba3.6k sqft1522 Barnard Road, Woodstock, VT 05091ActiveMLS ID #5089552, Keri Cole. PrimeMLS
- $1,625,0003 bd3 ba4.9k sqft55 County Road, Hartland, VT 05089ActiveMLS ID #5098540, Danny Kogut. PrimeMLS
- $1,395,0003 bd3 ba2.1k sqft683 Reservoir Road, Hartford, VT 05001ActiveMLS ID #5092997, Zoe Hathorn Washburn. PrimeMLS
- $1,600,0004 bd5 ba4.6k sqft328 Gravelin Road, Weathersfield, VT 05151ActiveMLS ID #5096178, Gary Coger. PrimeMLS
- $850,0004 bd3 ba3.4k sqft438 Redfield Proctor Road, Hartford, VT 05059ActiveMLS ID #5100620, Derek Cosentino. PrimeMLS
- $1,415,0006 bd7 ba4.9k sqft499 Andover Road, New London, NH 03257ActiveMLS ID #5089666, Jessica & Anthony Dolan. PrimeMLS
- $1,699,0004 bd5 ba3.7k sqft184 Hartland Hill Road, Hartland, VT 05048ActiveMLS ID #5098156, Mark Roden. PrimeMLS
- $1,695,0004 bd3 ba3.9k sqft335 Oak Hill Road, Springfield, NH 03284ActiveMLS ID #5093713, Karen B Timbrell. PrimeMLS
- $1,595,0005 bd4 ba3.3k sqft736 Pleasant Street, New London, NH 03257ActiveMLS ID #5089076, Pamela Perkins. PrimeMLS
- $1,275,0003 bd2 ba2.9k sqft15 Sunset Walk, Enfield, NH 03748ActiveMLS ID #5086017, Carol Shepherd. PrimeMLS
