Original Ownwers! Well-maintained 4-bedroom, 2-bath home featuring a 30 x 40, propane-heated, detached garage with loft! This house's main level offers a kitchen/dining area, a living room with built-in cabinetry, two bedrooms, a laundry room and a 4-pc bath. The walkout basement features a spacious family room, two non-conforming bedrooms with custom-built double bed frames and a 3-pc bath. Updates throughout the years include metal roofing on both the house and garage, vinyl siding, new windows, kitchen cabinetry, hardwood floors and stairs. Also paved the driveway (2022) and installation of 2 ductless mini-splits (2025). 2026 improvements and maintenances include: painted interior of house:walls, doors and trim, painted both decks, washing of siding and exterior windows, new stove and new dishwasher, both ductless mini splits serviced and cleand, and the septic was pumped. This Home is move in ready, awaiting its new family! Contact your REALTOR® to book your viewing.
For sale
C$384,900
65 Communication Rd, Moncton, NB E1H 2G3
2beds
2,227sqft
SingleFamily
Built in 1979
0.48 Acres Lot
$-- Zestimate®
C$173/sqft
C$-- HOA
What's special
Laundry roomWalkout basementSpacious family roomCustom-built double bed framesVinyl sidingNew windowsKitchen cabinetry
- 1 day |
- 6 |
- 0 |
Zillow last checked:
Listing updated:
Listed by:
Joanne Maillet, Salesperson 169199,
EXIT Realty Associates Brokerage
Source: New Brunswick Real Estate Board,MLS®#: NB144062
Facts & features
Interior
Bedrooms & bathrooms
- Bedrooms: 2
- Bathrooms: 2
- Full bathrooms: 2
Bedroom
- Level: Main
Bedroom
- Level: Lower
Bedroom
- Level: Lower
Other
- Level: Main
Other
- Level: Main
Other
- Level: Main
Other
- Level: Lower
Family room
- Level: Lower
Laundry
- Level: Main
Living room
- Level: Main
Heating
- Baseboard, Electric, Radiant
Cooling
- Ductless, Electric, Heat Pump - Ductless
Appliances
- Included: Water Heater
Features
- Flooring: Ceramic Tile, Cushion
- Basement: Full,Partially Finished,Walk-Out Access
- Has fireplace: No
Interior area
- Total structure area: 2,227
- Total interior livable area: 2,227 sqft
- Finished area above ground: 1,206
Video & virtual tour
Property
Parking
- Parking features: Circular Driveway, Paved, Garage
- Has garage: Yes
- Has uncovered spaces: Yes
- Details: Garage Size(Detached)
Features
- Levels: One
Lot
- Size: 0.48 Acres
- Features: Under 0.5 Acres
Details
- Parcel number: 70033667
- Other equipment: Fuel Tank(s)
Construction
Type & style
- Home type: SingleFamily
- Architectural style: Bungalow-Raised
Materials
- Vinyl Siding
- Foundation: Concrete
- Roof: Metal
Condition
- Year built: 1979
Utilities & green energy
- Sewer: Septic Tank
- Water: Well
Community & HOA
Location
- Region: Moncton
Financial & listing details
- Price per square foot: C$173/sqft
- Annual tax amount: C$2,353
- Date on market: 8/11/2026
- Ownership: Freehold
Price history
Price history is unavailable.
Public tax history
Tax history is unavailable.
Climate risks
Neighborhood: E1H
Getting around
3 / 100
Car-DependentNearby schools
GreatSchools rating
No schools nearby
We couldn't find any schools near this home.
- C$49,9002,200 sqft1 Communication Rd, Moncton, NB E1H2G3Lot/Land
- C$39,9001,527 sqftLOT 2 Communication Rd, Moncton, NB E1H2G3Lot/Land
- C$39,9001,527 sqftLOT 3 Communication Rd, Moncton, NB E1H2G3Lot/Land

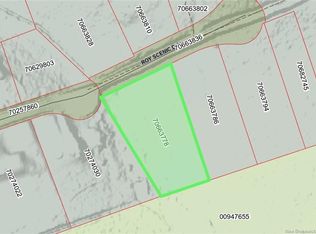
- C$79,9002.12 acres1 Roy Scenic Dr LOT 20, Moncton, NB E1H2N5Lot/Land
- C$464,9003 bd2 ba1.4k sqft2683 Route 490, Moncton, NB E1G3J4For Sale
- C$425,0003 bd2 ba1.3k sqft42 Roy Scenic Dr, Moncton, NB E1H2N7For Sale
- C$1,500,000110 acres2532 Route 115, Moncton, NB E1H2M4Lot/Land
- C$725,0005 bd4 ba4.9k sqft76 Daniel Dr, Moncton, NB E1H0B4For Sale
Similar homes
- C$---- bd-- ba-- sqft42 Roy Scenic Dr, Moncton, NB E1H 2N7Off Market
- C$412,5003 bd2 ba2k sqft73 Laurelle Ave, Moncton, NB E1G 1G2For Sale
 MLS ID #NB145317, Adele Poirier, Salesperson, Keller Williams Capital Realty Brokerage. New Brunswick Real Estate Board
 - C$449,9004 bd1 ba2.1k sqft529 Ammon Rd, Moncton, NB E1G 3N3For Sale
 MLS ID #NB144937, Alan Sather, Salesperson, Royal LePage Atlantic Brokerage. New Brunswick Real Estate Board
 - C$369,9003 bd2 ba2.4k sqft149 Royal Oaks Blvd, Moncton, NB E1H 2P7For Sale
 MLS ID #NB145008, Alex Cormier, Salesperson, EXIT Realty Associates Brokerage. New Brunswick Real Estate Board
 - C$465,0003 bd2 ba1.7k sqft2997 Route 115, Moncton, NB E1H 3K3For SaleMLS ID #NB144738, Adele Poirier, Salesperson, Keller Williams Capital Realty Brokerage. New Brunswick Real Estate Board
- C$360,0003 bd2 ba2k sqft118 Hemmer Jane Dr, Moncton, NB E1G 2H4For SaleMLS ID #NB145166, Alexandre Bellefeuille, Salesperson, eXp Realty Brokerage. New Brunswick Real Estate Board
- C$425,0004 bd2 ba1.5k sqft57 Upland Rd, Moncton, NB E1G 1K4For SaleMLS ID #NB145488, Amy Hiltz, Salesperson, RE/MAX Avante Brokerage. New Brunswick Real Estate Board
- C$499,9003 bd3 ba2.4k sqft607 Royal Oaks Blvd, Moncton, NB E1H 0G2For SaleMLS ID #NB145784, Tracy Gunter, Salesperson, 3 Percent Realty Atlantic Inc. Brokerage. New Brunswick Real Estate Board
- C$499,9003 bd2 ba2.5k sqft2382 Route 490, Moncton, NB E1G 4R8For SaleMLS ID #NB134743, Ricky Cormier, Agent Manager, Assist 2 Sell Hub City Realty Brokerage. New Brunswick Real Estate Board
- C$479,9002 bd2 ba1.5k sqft185 Royal Oaks Blvd #210, Moncton, NB E1H 2P7For SaleMLS ID #NB145568, Melanie Dufour, Salesperson, Real Broker Brokerage. New Brunswick Real Estate Board
- C$369,9004 bd2 ba1.7k sqft65 Satinwood Dr, Moncton, NB E1G 1C3For SaleMLS ID #NB144764, Jocelyn Clements, Salesperson, RE/MAX Quality Real Estate Inc. Brokerage. New Brunswick Real Estate Board
- C$359,9002 bd2 ba1.2k sqft163 Royal Oaks Blvd #208, Moncton, NB E1H 2C7For SaleMLS ID #NB144819, Chantal Albert, Salesperson, EXIT Realty Associates Brokerage. New Brunswick Real Estate Board
- C$409,9004 bd2 ba1.9k sqft118 Logan Ln, Moncton, NB E1G 1N5For SaleMLS ID #NB144767, Andreea Popescu, Salesperson, Engel & Volkers New Brunswick Brokerage. New Brunswick Real Estate Board
- C$---- bd-- ba-- sqft78 Woodstone Cres, Moncton, NB E1G 1W1Off Market
- C$419,9003 bd2 ba2.1k sqft28 Southland Dr, Moncton, NB E1A 5E3For SaleMLS ID #NB145242, Mila Chiasson, Salesperson, EXIT Realty Associates Brokerage. New Brunswick Real Estate Board
- C$389,9004 bd3 ba2.1k sqft11 Carlson St, Moncton, NB E1G 5N4For SaleMLS ID #NB144064, Guillaume Lasnel, Salesperson, eXp Realty Brokerage. New Brunswick Real Estate Board
- C$424,9003 bd2 ba2.1k sqft58 Monique St, Moncton, NB E4P 0R2For SaleMLS ID #NB143959, Tracey Mullin, Agent Manager, 3 Percent Realty Atlantic Inc. Brokerage. New Brunswick Real Estate Board
- C$374,4994 bd2 ba1.4k sqft3518 Route 115, Moncton, NB E4V 2C2For SaleMLS ID #NB142653, Shawn Morneault, Salesperson, eXp Realty Brokerage. New Brunswick Real Estate Board
- C$349,9005 bd2 ba2k sqft64 Pasadena Dr, Moncton, NB E1G 1H5For SaleMLS ID #NB144344, Becky Toogood, Salesperson, RE/MAX Quality Real Estate Inc. Brokerage. New Brunswick Real Estate Board
- C$389,9004 bd3 ba2.2k sqft205 Lonsdale Dr, Moncton, NB E1G 5G4For SaleMLS ID #NB143676, Kyle Johnson, Salesperson, EXIT Realty Associates Brokerage. New Brunswick Real Estate Board
