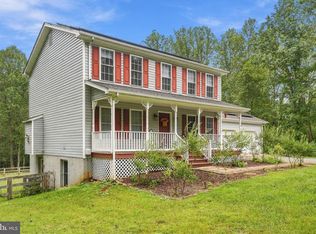
Willow Pond Farm Welcome to Willow Pond Farm, a beautifully restored 1915 farmhouse situated on 14 acres. Set up as a working farmette with horses, livestock, gardening and hay production, this property offers plenty of room to enjoy country living along with the comforts of a fully updated home. The three-bedroom, three-bath farmhouse has been fully remodeled with hardwood floors throughout, a standing-seam metal roof and a large screened-in front porch. From the porch, you enter an open dining and living area with a cast-iron fireplace. The farmhouse kitchen is the heart of the home, with a large butcher-block island and plenty of room for cooking and gathering. Just off the kitchen is a modern mudroom with a deep stainless-steel sink—perfect for washing vegetables from the garden, fresh eggs, cut flowers or cleaning up after a day around the farm. A third bedroom and full bathroom on the first floor provide the option for main-level living or a comfortable space for guests. Upstairs, the primary bedroom has a large walk-in closet with a sliding barn door and an updated bath with a walk-in shower. For horses, Willow Pond Farm has multiple fenced pastures and a lighted 50' x 150' riding arena for riding and training. Two frost-free livestock waterers are set on concrete pads, and the acreage provides plenty of flexibility for horses, other livestock and hay production. Whether you’re looking for an equestrian property or a manageable farmette, the land is already set up and ready to use. The farm also has numerous barns and outbuildings, livestock run-in sheds and a chicken coop. The outbuildings have been updated with electricity, making them useful for a variety of farm needs. A fenced garden with raised vegetable beds provides plenty of space for growing your own food and extending the growing season. The spring-fed pond is stocked with bass and bluegill and is large enough for swimming. A floating dock makes it easy to fish, swim or simply enjoy time by the water. Whether it’s horses in the pasture, vegetables from the garden, fresh eggs from the coop or an evening by the pond, Willow Pond Farm is a special farmette that offers a little bit of everything that makes country living special.
Under contract
$995,000
65 Dennis Rd, Castleton, VA 22716
3beds
2,148sqft
Single Family Residence
Built in 1915
14.52 Acres Lot
$-- Zestimate®
$463/sqft
$-- HOA
What's special
Cast-iron fireplaceFully updated homeStanding-seam metal roofMultiple fenced pasturesLarge screened-in front porchThree-bedroom three-bath farmhouseHardwood floors throughout
- 10 days
- 576
- 59
Likely to sell faster than
Zillow last checked:
Listing updated:
Listed by:
Ashleigh Cannon 540-230-5959,
Cheri Woodard Realty 5409878500
Source: Bright MLS,MLS#: VARP2002842
Facts & features
Interior
Bedrooms & bathrooms
- Bedrooms: 3
- Bathrooms: 3
- Full bathrooms: 3
- Main level bathrooms: 1
- Main level bedrooms: 1
Basement
- Area: 428
Heating
- Forced Air, Heat Pump, Electric
Cooling
- Ceiling Fan(s), Central Air, Heat Pump, Electric
Appliances
- Included: Dishwasher, Dryer, Extra Refrigerator/Freezer, Oven/Range - Electric, Range Hood, Refrigerator, Washer, Tankless Water Heater
Features
- Bathroom - Walk-In Shower, Ceiling Fan(s), Combination Dining/Living, Entry Level Bedroom, Kitchen - Country, Kitchen Island, Walk-In Closet(s)
- Flooring: Hardwood, Wood
- Has basement: No
- Number of fireplaces: 1
- Fireplace features: Wood Burning, Wood Burning Stove
Interior area
- Total structure area: 2,576
- Total interior livable area: 2,148 sqft
- Finished area above ground: 2,148
Property
Parking
- Total spaces: 3
- Parking features: Storage, Detached Carport, Detached, Driveway
- Garage spaces: 1
- Carport spaces: 2
- Covered spaces: 3
- Has uncovered spaces: Yes
Accessibility
- Accessibility features: None
Features
- Levels: Two
- Stories: 2
- Patio & porch: Patio, Porch, Screened
- Exterior features: Rain Gutters, Storage, Sidewalks
- Pool features: None
- Fencing: Electric,Wire,Wood
- Has view: Yes
- View description: Garden, Mountain(s), Pasture, Pond, Scenic Vista
- Has water view: Yes
- Water view: Pond
- Waterfront features: Pond
Lot
- Size: 14.52 Acres
- Features: Backs to Trees, Front Yard, Landscaped, Open Lot, Wooded, Pond, Private, Rear Yard, Rural
Details
- Additional structures: Above Grade, Outbuilding
- Parcel number: 5682
- Zoning: AG
- Special conditions: Standard
Construction
Type & style
- Home type: SingleFamily
- Architectural style: Farmhouse/National Folk
- Property subtype: Single Family Residence
Materials
- Vinyl Siding
- Foundation: Concrete Perimeter
- Roof: Metal
Condition
- Very Good
- New construction: No
- Year built: 1915
Utilities & green energy
- Sewer: Private Sewer
- Water: Private, Well
Community & HOA
Community
- Subdivision: None Available
HOA
- Has HOA: No
Location
- Region: Castleton
Financial & listing details
- Price per square foot: $463/sqft
- Tax assessed value: $336,300
- Annual tax amount: $2,119
- Date on market: 9/15/2026
- Listing agreement: Exclusive Agency
- Exclusions: Dining Room Wooden Shelves, Automatic Chicken Door, Metal Chicken Feed Bin, "antique" Sign On Shed.
- Ownership: Fee Simple
Estimated market value
Not available
Estimated sales range
Not available
Not available
Price history
| Date | Event | Price |
|---|---|---|
| 9/22/2026 | Contingent | $995,000$463/sqft |
Source:  Bright MLS #VARP2002842 Report a problem Bright MLS #VARP2002842 Report a problem | ||
| 9/15/2026 | Listed for sale | $995,000+134.7%$463/sqft |
Source: Bright MLS #VARP2002842 Report a problem | ||
| 4/10/2017 | Sold | $424,000-3.4%$197/sqft |
Source: Public Record Report a problem | ||
| 2/26/2017 | Pending sale | $439,000$204/sqft |
Source: Cheri Woodard Realty #RP9853887 Report a problem | ||
| 2/2/2017 | Listed for sale | $439,000+29.5%$204/sqft |
Source: Cheri Woodard Realty #RP9853887 Report a problem | ||
| 2/16/2012 | Listing removed | $339,000$158/sqft |
Source: Roy Wheeler Realty Company #493481 Report a problem | ||
| 10/26/2011 | Price change | $339,000-15.2%$158/sqft |
Source: Roy Wheeler Realty Company #493481 Report a problem | ||
| 6/30/2011 | Price change | $399,900-11.1%$186/sqft |
Source: Long & Foster Real Estate #RP7336954 Report a problem | ||
| 10/10/2010 | Price change | $450,000-8.2%$209/sqft |
Source: Long & Foster Real Estate #RP7336954 Report a problem | ||
| 5/15/2010 | Listed for sale | $490,000$228/sqft |
Source: Long & Foster Real Estate #RP7336954 Report a problem | ||
Public tax history
| Year | Property taxes | Tax assessment |
|---|---|---|
| 2025 | $2,119 +3.3% | $336,300 |
| 2024 | $2,051 -26.7% | $336,300 -26.7% |
| 2023 | $2,798 -16.4% | $458,700 |
| 2022 | $3,349 +18.5% | $458,700 +18.5% |
| 2021 | $2,827 | $387,200 |
| 2020 | $2,827 | $387,200 +0.1% |
| 2018 | -- | $386,900 |
| 2017 | -- | -- |
| 2016 | -- | -- |
| 2015 | -- | -- |
| 2014 | -- | $422,100 |
| 2012 | -- | -- |
| 2011 | -- | -- |
| 2010 | -- | -- |
| 2009 | -- | -- |
| 2008 | -- | -- |
| 2007 | -- | -- |
| 2006 | -- | -- |
| 2005 | -- | -- |
| 2004 | -- | -- |
| 2003 | -- | -- |
| 2002 | -- | -- |
| 2001 | $1,428 | $160,500 |
Find assessor info on the county website
Monthly payment
Est. payment
Payment breakdown
Explore the cost of this home by adjusting the details. Changes won't be saved.Climate risks
Neighborhood: 22716
Nearby schools
Schools provided by the listing agent
- District: Rappahannock County Public Schools
Source: Bright MLS. This data may not be complete. We recommend contacting the local school district to confirm school assignments for this home.
Similar homes
- $1,100,0002 bd2 ba1.1k sqft263 Lizzie Mills Rd, Castleton, VA 22716For Sale

 MLS ID #VARP2002838, Emily Harris, Cheri Woodard Realty. Bright MLS
 - $1,150,0004 bd4 ba2.3k sqft59 Harry Settle Rd, Castleton, VA 22716For Sale
 MLS ID #VARP2002772, Lorie Bowers, Sager Real Estate. Bright MLS
 - $725,0003 bd2 ba2k sqft9406 Obannons Mill Rd, Boston, VA 22713For Sale
 MLS ID #VARP2002712, Denise Chandler, Country Places Realty, LLC. Bright MLS
 - $590,0003 bd3 ba1.8k sqft13185 Mill Creek Ct, Reva, VA 22735For Sale
 MLS ID #VACU2015018, Tish Smyth, Piedmont Fine Properties. Bright MLS
 - $995,0002 bd3 ba3k sqft419 Rudasill Mill Rd, Woodville, VA 22749For SaleMLS ID #VARP2002540, Rick Kohler, Kohler Realtors, LLC. Bright MLS
- $995,0003 bd3 ba2.7k sqft90 Main St, Washington, VA 22747For SaleMLS ID #VARP2002590, Tyler Ross, Ross Real Estate. Bright MLS
- $837,5004 bd4 ba3.1k sqft12638 Walnut Ln, Culpeper, VA 22701For SaleMLS ID #VACU2014970, Philip L Thornton IV, Long & Foster Real Estate, Inc.. Bright MLS
- $949,9053 bd3 ba2.5k sqftLOT 4 Lees Mill Rd, Warrenton, VA 20186New ConstructionMLS ID #VAFQ2023982, Stephanie Vivanco, Coldwell Banker Elite. Bright MLS
- $774,7003 bd4 ba2.5k sqft11337 Old Stillhouse Rd, Boston, VA 22713For SaleMLS ID #VACU2014430, Tish Smyth, Piedmont Fine Properties. Bright MLS
- $749,0002 bd2 ba2.1k sqft243 Aaron Mountain Rd, Castleton, VA 22716For SaleMLS ID #VARP2001758, Tanya A Paull, Cheri Woodard Realty. Bright MLS
- $949,5003 bd1 ba1.5k sqft57 Schoolhouse Rd, Washington, VA 22747For SaleMLS ID #VARP2002552, Beverly Atkins, United Real Estate Horizon. Bright MLS
- $900,0004 bd3 ba2.5k sqft5265 Bear Hollow Ln, Viewtown, VA 20106For SaleMLS ID #VACU2013700, Jackie Hitchcock, Long & Foster Real Estate, Inc.. Bright MLS
- $789,0005 bd4 ba2.8k sqft10461 Old Stillhouse Rd, Boston, VA 22713For SaleMLS ID #VACU2013826, Kelly Duckett-Corbin, RE/MAX Gateway. Bright MLS
- $999,0002 bd2 ba2k sqft2250 Jewell Hollow Rd, Luray, VA 22835For SaleMLS ID #VAPA2006858, Beckwith Bolle, Carter Braxton Preferred Properties. Bright MLS
- $875,0003 bd4 ba3.1k sqft3016 Etlan Rd, Etlan, VA 22719For SaleMLS ID #VAMA2002684, Rick Kohler, Kohler Realtors, LLC. Bright MLS
- $839,9003 bd2 ba2.6k sqft14254 Deertrack Trl, Culpeper, VA 22701For SaleMLS ID #VACU2014568, Philip L Thornton IV, Long & Foster Real Estate, Inc.. Bright MLS
- $624,9004 bd5 ba2k sqft1245 Parish Rd, Reva, VA 22735For SaleMLS ID #VAMA2002948, Kim Gallihugh, CENTURY 21 New Millennium. Bright MLS
- $749,0004 bd3 ba2.7k sqft12210 Eggbornsville Rd, Culpeper, VA 22701For SaleMLS ID #VACU2014756, Brenda Rich, Century 21 Redwood Realty. Bright MLS
- $549,9004 bd2 ba1.9k sqft10367 Hidden Lake Ln, Rixeyville, VA 22737For SaleMLS ID #VACU2014508, Alisa Valdes, Samson Properties. Bright MLS
- $875,0003 bd3 ba2.3k sqft7021 Leeds Manor Rd, Marshall, VA 20115For SaleMLS ID #VAFQ2021990, Ellen Riddoch, Pearson Smith Realty, LLC. Bright MLS
