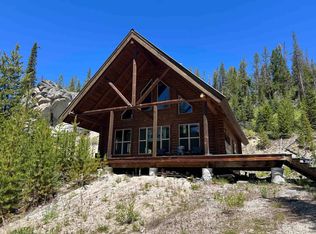
The interior looks amazing! Enjoy living or recreation in the Backcountry in this well built home overlooking the South Fork of the Salmon River - drive in or fly in and land on the McClain Ranch Airstrip. On just over an acre of land with all the off grid luxuries powered by propane, well & septic installed. In the detached garage/shop building (and placed outside upon use) there is a 16,000 Watt Honda generator (runs electric up to 10,000 watt) There’s also a Honda generator that runs most everything except the range and a/c. Wires are ran for both solar and generator power. It’s a pretty dialed in set up and more solar can be added if desired. The water system has a 1,200 gallon buried poly tank with stainless Grundfos pump. Propane is a 500 gallon buried tank, all plumbed through the garage and to second garage. The Sandy Cove Water Association manages the main water rights for Trails End Sub and their water line runs below the property along Dustin Road. There is a line tied into this to service the property for (irrigation only).
Active
$375,000
65 Dustin Rd, Warren, ID 83671
2beds
2baths
1,432sqft
Single Family Residence
Built in 2009
1.01 Acres Lot
$364,000 Zestimate®
$262/sqft
$-- HOA
What's special
Well built home
- 137 days
- 1,719
- 109
Zillow last checked:
Listing updated:
Listed by:
Teia Golden Main:208-343-5412,
Windermere Real Estate Professionals
Source: IMLS,MLS#: 98988379
Facts & features
Interior
Bedrooms & bathrooms
- Bedrooms: 2
- Bathrooms: 2
- Main level bathrooms: 1
- Main level bedrooms: 1
Primary bedroom
- Level: Main
Bedroom 2
- Level: Lower
Kitchen
- Level: Main
Living room
- Level: Main
Heating
- Forced Air, Natural Gas, Wood
Cooling
- Central Air
Appliances
- Included: Gas Water Heater, Tank Water Heater, Oven/Range Built-In, Refrigerator
Features
- Bath-Master, Bed-Master Main Level, Kitchen Island, Granite Counters, Quartz Counters, Tile Counters, Number of Baths Main Level: 1, Number of Baths Upper Level: 1
- Flooring: Hardwood, Carpet
- Has basement: No
- Has fireplace: Yes
- Fireplace features: Wood Burning Stove
Interior area
- Total structure area: 1,432
- Total interior livable area: 1,432 sqft
- Finished area above ground: 1,432
- Finished area below ground: 0
Property
Parking
- Total spaces: 2
- Parking features: Attached, Detached
- Attached garage spaces: 2
Features
- Levels: Tri-Level
- Has view: Yes
- Waterfront features: River
Lot
- Size: 1.01 Acres
- Features: 1 - 4.99 AC, Irrigation Available, Views, Borders Public Owned Land, Irrigation Sprinkler System
Details
- Parcel number: RP21N07E020615
- Zoning: Residential
Construction
Type & style
- Home type: SingleFamily
- Property subtype: Single Family Residence
Materials
- Frame
- Roof: Composition
Condition
- Year built: 2009
Utilities & green energy
- Sewer: Septic Tank
- Water: Well
Community & HOA
Community
- Subdivision: Trails End Sub
Location
- Region: Warren
Financial & listing details
- Price per square foot: $262/sqft
- Annual tax amount: $868
- Date on market: 5/30/2026
- Listing terms: Cash,Conventional
- Ownership: Fee Simple,Fractional Ownership: No
Estimated market value
$364,000
$346,000 - $382,000
$2,043/mo
Price history
Price history is unavailable.
Public tax history
Tax history is unavailable.
Monthly payment
Est. payment
Payment breakdown
Explore the cost of this home by adjusting the details. Changes won't be saved.Climate risks
Neighborhood: 83671
Nearby schools
GreatSchools rating
No schools nearby
We couldn't find any schools near this home.
Schools provided by the listing agent
- Elementary: McCall
- Middle: McCall Donnelly
- High: McCall Donnelly
- District: McCall-Donnelly Joint District #421
Source: IMLS. This data may not be complete. We recommend contacting the local school district to confirm school assignments for this home.