Skip main navigation
Sold for $450,000
  • $450,000

    65 East Hill Road, Canton, CT 06019

    3beds
    1,666sqft
    Single Family Residence
    Built in 1950
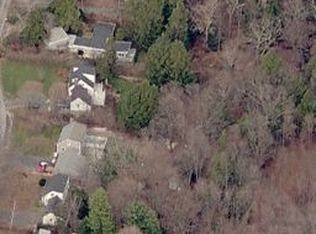
    1.01 Acres Lot
    $450,100 Zestimate®
    $270/sqft
    $2,780 Estimated rent

    Home value

    $450,100

    $414,000 - $486,000

    $2,780/mo

    Zestimate® history
    Loading
    Loading...

    Owner options

    List your home for rent

    $2,780/mo

    Rent Zestimate®

    Find your next renter with Zillow Rental Manager. Plus, with online applications, you can quickly screen prospective tenants – for free.

    Learn more

    $2,780/mo

    Rent Zestimate®

    Refinance and save

    $3,268/mo

    Est. payment

    Refinancing to a lower rate could help reduce your monthly payments and save thousands over the life of the loan.

    See today's rates

    $3,268/mo

    Est. payment

    Explore your selling options

    Work with a Zillow partner agent

    Leverage their expertise and Zillow's premium Showcase listings to get your home seen by more buyers.

    Get started

    List with your own agent

    Get your home in front of millions of buyers by listing it on Zillow.

    Learn how to do it

    Sell it yourself

    Take full control of how buyers see your home on Zillow by listing For Sale by Owner (FSBO).

    List your home

    What's special

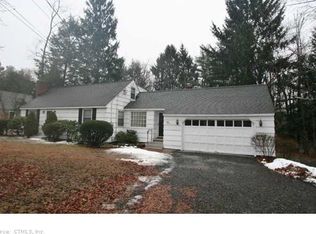
    BEST/FINAL requested by NOON today, Tuesday, July 21st. Wow! This one draws you in from the moment you pull into the drive. From the low maintenance siding to the breezeway and extra-depth garage with updated door, this well-maintained home, set on over an acre of land, is convenient to everything--shopping, highways--yet gives the feeling of country living at its best! Step onto the porch and make your way into the updated eat-in kitchen with everything a cook could ask for, including an abundance of counter space. On hot summer days or the cool of the evening, you'll enjoy the convenience of the new sliders leading to the updated Trex deck, perfect for entertaining. From the kitchen, make your way into the fireplaced livingroom complete with built-in shelving. This level, with HW flooring, is rounded out by a spacious dining room, full bath, and main floor bedroom presently being used as a home office. Head upstairs to the primary bedroom, the 3rd bedroom, and additional full bath. That's not all!! If ample storage is on your checklist, this one fits the bill with closets galore on this level! Dreaming of a media room? Head downstairs to the perfect-sized space, sink into the included sectional, and switch to your favorite movie or the big game on the included big screen TV. This level is rounded out by the laundry room, recently updated electric panel, water system, and even more storage capabilities. This well-maintained home with central air and recent upgrades is one you'll want to check out!

    Zillow last checked:

    Listing updated:

    Listed by:

    Colleen S. Nicastro (860)202-0347,

    Coldwell Banker Realty 860-674-0300

    Bought with:

    Adam Cannon, RES.0808686

    Coldwell Banker Realty

    Source: Smart MLS,MLS#: 24190955MLS Logo

    Facts & features

    Interior

    Bedrooms & bathrooms
    • Bedrooms: 3
    • Bathrooms: 2
    • Full bathrooms: 2
    Primary bedroom
    • Features: Full Bath
    • Level: Upper
    • Area: 420 Square Feet
    • Dimensions: 20 x 21
    Bedroom
    • Features: Wall/Wall Carpet
    • Level: Upper
    • Area: 143 Square Feet
    • Dimensions: 11 x 13
    Bedroom
    • Features: Hardwood Floor
    • Level: Main
    • Area: 182 Square Feet
    • Dimensions: 13 x 14
    Dining room
    • Features: Built-in Features, Hardwood Floor
    • Level: Main
    • Area: 210 Square Feet
    • Dimensions: 15 x 14
    Kitchen
    • Features: Eating Space, Pantry, Sliders, Tile Floor
    • Level: Main
    • Area: 192 Square Feet
    • Dimensions: 12 x 16
    Living room
    • Features: Built-in Features, Ceiling Fan(s), Fireplace, Hardwood Floor
    • Level: Main
    • Area: 216 Square Feet
    • Dimensions: 12 x 18
    Media room
    • Level: Lower
    • Area: 342 Square Feet
    • Dimensions: 19 x 18
    Heating
    • Forced Air, Oil
    Cooling
    • Central Air
    Appliances
    • Included: Electric Cooktop, Oven, Microwave, Refrigerator, Dishwasher, Disposal, Washer, Dryer, Water Heater
    Features
    • Basement: Full,Partially Finished
    • Attic: None
    • Number of fireplaces: 1
    Interior area
    • Total structure area: 1,666
    • Total interior livable area: 1,666 sqft
    • Finished area above ground: 1,666

    Property

    Features
    • Patio & porch: Deck
    Lot
    • Size: 1.01 Acres
    • Features: Few Trees
    Details
    • Parcel number: 506349
    • Zoning: R-2

    Construction

    Type & style
    • Home type: SingleFamily
    • Architectural style: Cape Cod
    • Property subtype: Single Family Residence
    Materials
    • Vinyl Siding
    • Foundation: Concrete Perimeter
    • Roof: Asphalt
    Condition
    • New construction: No
    • Year built: 1950

    Utilities & green energy

    • Sewer: Septic Tank
    • Water: Well
    • Utilities for property: Cable Available

    Community & HOA

    HOA
    • Has HOA: No
    Location
    • Region: Canton

    Financial & listing details

    • Price per square foot: $270/sqft
    • Tax assessed value: $256,450
    • Annual tax amount: $8,514
    • Date on market: 7/15/2026

    Price history

    DateEventPrice
    8/14/2026Sold$450,000+12.5%$270/sqft
    Source: Smart MLS #24190955 Report a problem
    8/11/2026Pending sale$399,900$240/sqft
    Source: Smart MLS #24190955 Report a problem
    7/17/2026Listed for sale$399,900+11.1%$240/sqft
    Source: Smart MLS #24190955 Report a problem
    9/29/2022Sold$360,000+20%$216/sqft
    Source: Smart MLS #170518149 Report a problem
    9/12/2022Contingent$299,900$180/sqft
    Source: Smart MLS #170518149 Report a problem
    8/26/2022Listed for sale$299,900+46%$180/sqft
    Source: Smart MLS #170518149 Report a problem
    12/12/2012Listing removed$205,400$123/sqft
    Source: CENTURY 21 A-Gold Action Realty Inc. #G634637 Report a problem
    12/6/2012Pending sale$205,400$123/sqft
    Source: CENTURY 21 A-Gold Action Realty Inc. #G634637 Report a problem
    12/5/2012Sold$205,400$123/sqft
    Source: Smart MLS #G634637 Report a problem
    10/9/2012Listed for sale$205,400-17.5%$123/sqft
    Source: Century 21 A-Gold Action Rlty #G634637 Report a problem
    7/29/2004Sold$249,000+134.5%$149/sqft
    Source: Public Record Report a problem
    5/22/1997Sold$106,200-24.1%$64/sqft
    Source: Public Record Report a problem
    7/3/1989Sold$140,000$84/sqft
    Source: Public Record Report a problem

    Public tax history

    YearProperty taxesTax assessment
    2025$8,645 -1.9%$258,060
    2024$8,813 +55.3%$258,060 +60.9%
    2023$5,673 +6.3%$160,390 +1.3%
    2022$5,335 +1.4%$158,350
    2021$5,260 +1.9%$158,350
    2020$5,161 +1.8%$158,350
    2019$5,072 +3.2%$158,350 -1.1%
    2018$4,915 +3.7%$160,090 +3%
    2017$4,740 +4.5%$155,450
    2015$4,538 +2.2%$155,450 0%
    2014$4,440 +1.7%$155,460 -4.1%
    2013$4,364 +1.9%$162,160
    2012$4,284 +0.5%$162,160
    2011$4,262 +0.7%$162,160
    2010$4,231 +1.8%$162,160
    2009$4,158 +5.2%$162,160 +24.9%
    2008$3,952 +1.7%$129,870
    2007$3,886 +3.5%$129,870
    2006$3,755 +4.6%$129,870 +0.1%
    2004$3,590 +17.1%$129,800 +32.3%
    2001$3,065 +4.1%$98,100 -27.5%
    1996$2,945 $135,290
    Find assessor info on the county website

    Neighborhood: Canton Valley

    Nearby schools

    GreatSchools rating
    Schools provided by the listing agent
    • High: Canton

    Source: Smart MLS. This data may not be complete. We recommend contacting the local school district to confirm school assignments for this home.

    Get pre-qualified for a loan
    At Zillow Home Loans, we can pre-qualify you in as little as 5 minutes with no impact to your credit score.

    An equal housing lender. NMLS #10287.

    Sell for more on Zillow
    Get a Zillow Showcase℠ listing at no additional cost and you could sell for .
    $450,100
    2% more
    +$9,002
    With Zillow Showcase(estimated)
    $459,102