One story living, a beautiful lot and multiple garages make this Gambers Corner home a must see! Situated in a picturesque country setting, this 3 bedroom ranch offers room to do more of what you're passionate about both inside and out. The open concept kitchen and living room offer space to prepare meals, gather and host friends and family. Just off the kitchen is the formal dining room, waiting for your finishing touches. Step out to the sunroom and enjoy additional living space overlooking the back yard. Bring your contractor for drywall and finish work and build your living space and equity. Down the hall, you'll find three bedrooms and two full updated bathrooms as well as main level laundry. The fenced backyard offers a great place to run and play for everyone! Out back, the detached garage with workshop and parking area offers space for all of your hobbies and toys. This property is being sold as-is and has been pre-inspected for your peace of mind, feel free to reach out for a copy of the report. Showings begin Saturday with our First Look Open House from 11-1, stop by or contact me to schedule your showing directly.
For sale
$245,000
65 Gambers Corner Rd, Duncannon, PA 17020
3beds
1,200sqft
Single Family Residence
Built in 1960
1.17 Acres Lot
$251,200 Zestimate®
$204/sqft
$-- HOA
What's special
One story livingPicturesque country settingBeautiful lotMain level laundryMultiple garagesUpdated bathroomsFenced backyard
- 8 days
- 1,208
- 101
Likely to sell faster than
Zillow last checked:
Listing updated:
Listed by:
Taryn Meck 717-712-8509,
Keller Williams of Central PA 7177614300
Source: Bright MLS,MLS#: PAPY2010108
Facts & features
Interior
Bedrooms & bathrooms
- Bedrooms: 3
- Bathrooms: 2
- Full bathrooms: 2
- Main level bathrooms: 2
- Main level bedrooms: 3
Basement
- Area: 0
Heating
- Forced Air, Geothermal
Cooling
- Central Air, Geothermal
Appliances
- Included: Electric Water Heater
Features
- Has basement: No
- Has fireplace: No
Interior area
- Total structure area: 1,200
- Total interior livable area: 1,200 sqft
- Finished area above ground: 1,200
- Finished area below ground: 0
Property
Parking
- Total spaces: 8
- Parking features: Storage, Attached, Detached, Driveway
- Attached garage spaces: 2
- Uncovered spaces: 6
Accessibility
- Accessibility features: None
Features
- Levels: One
- Stories: 1
- Pool features: None
- Has view: Yes
- View description: Valley
Lot
- Size: 1.17 Acres
Details
- Additional structures: Above Grade, Below Grade
- Parcel number: 210117.02028.000
- Zoning: RESIDENTIAL
- Special conditions: Standard
Construction
Type & style
- Home type: SingleFamily
- Architectural style: Ranch/Rambler
- Property subtype: Single Family Residence
Materials
- Stick Built
- Foundation: Block
Condition
- New construction: No
- Year built: 1960
Utilities & green energy
- Sewer: On Site Septic
- Water: Well
Community & HOA
Community
- Subdivision: None Available
HOA
- Has HOA: No
Location
- Region: Duncannon
- Municipality: PENN TWP
Financial & listing details
- Price per square foot: $204/sqft
- Tax assessed value: $261,800
- Annual tax amount: $2,849
- Date on market: 10/17/2026
- Listing agreement: Exclusive Right To Sell
- Listing terms: Cash,Conventional
- Inclusions: Chest Freezers In Basement, Washer And Dryer, Refrigerator In Kitchen, Dishwasher, Range / Oven, Kitchen Island
- Exclusions: Tv Mount In Living Room
- Ownership: Fee Simple
Estimated market value
$251,200
$239,000 - $264,000
$1,637/mo
Price history
| Date | Event | Price |
|---|---|---|
| 10/17/2026 | Listed for sale | $245,000+6.5%$204/sqft |
Source:  Bright MLS #PAPY2010108 Report a problem | ||
| 5/2/2024 | Sold | $230,000$192/sqft |
Source: Public Record Report a problem | ||
Public tax history
| Year | Property taxes | Tax assessment |
|---|---|---|
| 2025 | $2,285 | $123,400 |
| 2024 | $2,285 +0.2% | $123,400 |
| 2023 | $2,280 -0.2% | $123,400 |
| 2022 | $2,285 -1.6% | $123,400 |
| 2021 | $2,323 +7.1% | $123,400 |
| 2020 | $2,168 -2.1% | $123,400 |
| 2018 | $2,215 +0% | $123,400 |
| 2017 | $2,215 | $123,400 |
| 2016 | -- | $123,400 |
| 2015 | $1,803 | $123,400 |
| 2014 | $1,803 | $123,400 |
| 2013 | -- | $123,400 |
| 2012 | -- | $123,400 |
| 2011 | -- | $123,400 +5% |
| 2010 | -- | $117,530 |
| 2009 | -- | $117,530 |
| 2008 | -- | $117,530 |
| 2006 | -- | $117,530 |
| 2005 | -- | $117,530 |
| 2004 | -- | $117,530 |
| 2003 | -- | $117,530 |
| 2002 | -- | $117,530 |
| 2000 | -- | $117,530 |
Find assessor info on the county website
Monthly payment
Est. payment
Payment breakdown
Explore the cost of this home by adjusting the details. Changes won't be saved.Climate risks
Neighborhood: 17020
Nearby schools
Schools provided by the listing agent
- High: Susquenita
- District: Susquenita
Source: Bright MLS. This data may not be complete. We recommend contacting the local school district to confirm school assignments for this home.
- $237,900-- bd-- ba1.1k sqft67 Gambers Corner Rd, Duncannon, PA 17020Off Market
- $291,500-- bd-- ba2.1k sqft61 Gambers Corner Rd, Duncannon, PA 17020Off Market
- $214,3003 bd1 ba1.5k sqft64 Gambers Corner Rd, Duncannon, PA 17020Off Market
- $208,300-- bd-- ba926 sqft66 Gambers Corner Rd, Duncannon, PA 17020Off Market
Similar homes
- $239,9003 bd2 ba1.3k sqft307 N 39th St, Harrisburg, PA 17109For Sale
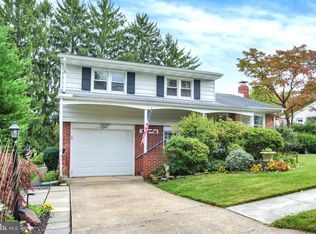
 MLS ID #PADA2065222, JOY DANIELS, Joy Daniels Real Estate Group, Ltd. Bright MLS
- $275,0003 bd2 ba1.7k sqft3305 Market St, Camp Hill, PA 17011For Sale
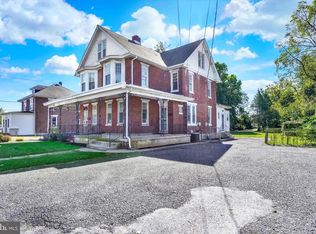 MLS ID #PACB2059574, JOY DANIELS, Joy Daniels Real Estate Group, Ltd. Bright MLS
- $269,9003 bd2 ba1.5k sqft3763 Elder Rd, Harrisburg, PA 17111For Sale
 MLS ID #PADA2065364, JASON MCMULLEN, Iron Valley Real Estate of Central PA. Bright MLS
- $250,0003 bd1 ba1k sqft7256 Sandy Hollow Rd, Harrisburg, PA 17112For Sale
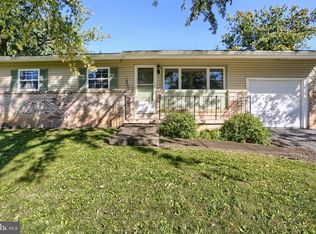 MLS ID #PADA2064852, Emily Cummings, Coldwell Banker Realty. Bright MLS
- $269,9004 bd2 ba1.6k sqft5012 Constitution Ave, Harrisburg, PA 17109For SaleMLS ID #PADA2065420, ADAM RHOADS, Coldwell Banker Realty. Bright MLS
- $269,9002 bd2 ba1.4k sqft5009 Irene Dr, Harrisburg, PA 17112For SaleMLS ID #PADA2065108, Ryan Groff, Iron Valley Real Estate of Central PA. Bright MLS
- $195,0003 bd2 ba1.4k sqft3220 Susquehanna Trl, Duncannon, PA 17020For SaleMLS ID #PAPY2008944, Sara Kabatsky, Keller Williams Realty. Bright MLS
- $269,9003 bd2 ba1.2k sqft3739 Montour St, Harrisburg, PA 17111For SaleMLS ID #PADA2065180, Randall Martin, Coldwell Banker Realty. Bright MLS
- $224,9952 bd1 ba1k sqft325 Burn Hill Rd, Shermans Dale, PA 17090For SaleMLS ID #PAPY2009980, Justin Moul, Keller Williams Keystone Realty. Bright MLS
- $--3 bd2 ba1.5k sqft3 Karen Ct, Camp Hill, PA 17011For SaleMLS ID #PACB2057578, JOYCE CLARK, Iron Valley Real Estate of Central PA. Bright MLS
- $259,9993 bd1 ba1.1k sqft100 Walton Ave, Carlisle, PA 17013For SaleMLS ID #PACB2058706, Angel Jenrette-McDowell, Keller Williams Realty. Bright MLS
- $235,0003 bd1 ba1.2k sqft1391 Ford Ave, Harrisburg, PA 17109For SaleMLS ID #PADA2064668, LESLIE MACHULSKY, Berkshire Hathaway HomeServices Homesale Realty. Bright MLS
- $339,9004 bd3 ba1.6k sqft140 Creek Rd, Shermans Dale, PA 17090For SaleMLS ID #PAPY2010134, Ysmaine M Domiciano, NextHome Dream Seekers Realty. Bright MLS
- $348,0004 bd3 ba1.7k sqft109 Weston Cir, Duncannon, PA 17020For SaleMLS ID #PAPY2009546, Naryel Torres Marrero, Berkshire Hathaway HomeServices Homesale Realty. Bright MLS
- $289,9003 bd2 ba1.6k sqft363 Raymond Rd, Enola, PA 17025For SaleMLS ID #PACB2059176, MATTHEW MILLER, Howard Hanna Company-Harrisburg. Bright MLS
- $239,9003 bd2 ba1.7k sqft4609 Marblehead St, Harrisburg, PA 17109For SaleMLS ID #PADA2062940, Mackenzie Hilsinger, Coldwell Banker Realty. Bright MLS
- $269,9003 bd3 ba1.4k sqft4008 Lexington St, Harrisburg, PA 17109For SaleMLS ID #PADA2064982, Bradley Hamilton, RE/MAX Delta Group, Inc.. Bright MLS
- $290,0003 bd2 ba1.4k sqft586 Lewisberry Rd, New Cumberland, PA 17070For SaleMLS ID #PAYK2109458, Robert Stough, Iron Valley Real Estate of York County. Bright MLS
- $269,9002 bd1 ba1k sqft2400 Walker Mill Rd, Harrisburg, PA 17110For SaleMLS ID #PADA2062742, Joette Swartz, RE/MAX Realty Select. Bright MLS
- $275,0004 bd2 ba1.1k sqft5112 Irene Dr, Harrisburg, PA 17112For SaleMLS ID #PADA2063182, Gary Hoover, Cavalry Realty LLC. Bright MLS
