Welcome to this bright and spacious townhouse situated in a highly desirable Downsview neighborhood. This meticulously maintained family home features an open concept layout with two bedrooms and one bathroom. Functional kitchen with stainless steel appliances, plenty of cabinetry for storage and large white quartz countertop space with breakfast bar - perfect for preparing meals and entertaining guests. Enjoy a generously sized living and dining space with walk out to balcony. Primary bedroom with walk-in closet, four piece semi-ensuite and access to a private balcony. The rear balcony has ample space for hosting or sit back and relax and enjoy the privacy and nature of the mature trees. This property has a great walk score - the ultimate convenience of amenities. Minutes away from parks, schools, stores, banks, library, Humber River hospital. In addition, quick access to Hwy 401/400. Steps to TTC public transit lines leading to Wilson subway station, Yorkdale Mall and so much more.
Under contract
C$490,000
65 George Appleton Way #2066, Toronto, ON M3M 0A2
2beds
1baths
Townhouse
Built in ----
-- sqft lot
$-- Zestimate®
C$--/sqft
C$529/mo HOA
What's special
Bright and spacious townhouseOpen concept layoutTwo bedroomsFunctional kitchenStainless steel appliancesWalk out to balconyFour piece semi-ensuite
- 46 days
- 5
- 0
Zillow last checked:
Listing updated:
Listed by:
RE/MAX WEST REALTY INC.
Source: TRREB,MLS®#: W13754288 Originating MLS®#: Toronto Regional Real Estate Board
Originating MLS®#: Toronto Regional Real Estate BoardFacts & features
Interior
Bedrooms & bathrooms
- Bedrooms: 2
- Bathrooms: 1
Primary bedroom
- Level: Main
- Dimensions: 4.97 x 3.19
Bedroom 2
- Level: Main
- Dimensions: 4.04 x 2.75
Dining room
- Level: Main
- Dimensions: 5.31 x 3.53
Kitchen
- Level: Main
- Dimensions: 2.56 x 2.58
Living room
- Level: Main
- Dimensions: 5.31 x 3.53
Heating
- Forced Air, Gas
Cooling
- Central Air
Appliances
- Laundry: In-Suite Laundry
Features
- Flooring: Carpet Free
- Basement: None
- Has fireplace: No
Interior area
- Living area range: 700-799 null
Property
Parking
- Total spaces: 1
- Parking features: Underground
- Has garage: Yes
Accessibility
- Accessibility features: None
Features
- Exterior features: Open Balcony
- Waterfront features: River
Details
- Parcel number: 127910127
Construction
Type & style
- Home type: Townhouse
- Property subtype: Townhouse
Materials
- Brick, Stucco (Plaster)
Community & HOA
HOA
- Services included: Common Elements Included, Building Insurance Included, Water Included, Parking Included
- HOA fee: C$529 monthly
- HOA name: TSCC
Location
- Region: Toronto
Financial & listing details
- Annual tax amount: C$2,493
- Date on market: 9/8/2026
Price history
Price history is unavailable.
Public tax history
Tax history is unavailable.
Climate risks
Neighborhood: Downsview
Nearby schools
GreatSchools rating
No schools nearby
We couldn't find any schools near this home.
- C$2,2001 bd1 ba-- sqft65 George Appleton Way #2088, Toronto, ON M3M0A2For Rent

- C$499,9992 bd1 ba-- sqft85 George Appleton Way #2025, Toronto, ON M3M0A2For Sale
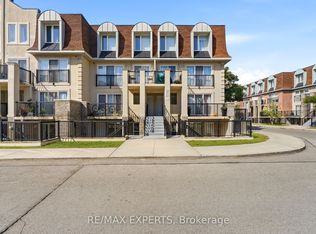
- C$399,0001 bd1 ba-- sqft85 George Appleton Way #2028, Toronto, ON M3M0A2For Sale
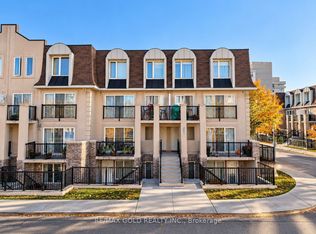
- C$529,9002 bd1 ba-- sqft75 George Appleton Way #2048, Toronto, ON M3M0A2For Sale
Similar homes
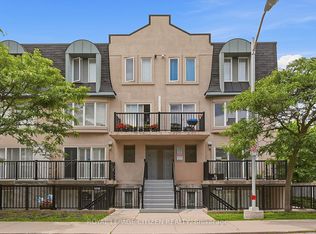
- C$529,9002 bd1 ba-- sqft75 George Appleton Way #2048, Toronto, ON M3M 0A2For SaleMLS ID #W13800986, ROYAL LEPAGE CITIZEN REALTY. TRREB
- C$534,9002 bd2 ba-- sqft906 Sheppard Ave W #314, Toronto, ON M3H 2T5For Sale
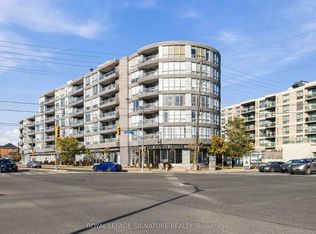 MLS ID #C14099594, ROYAL LEPAGE SIGNATURE REALTY. TRREB
 - C$524,9002 bd1 ba-- sqft190 Manitoba St #706, Toronto, ON M8Y 3Y8For Sale
 MLS ID #W14102040, RE/MAX REAL ESTATE CENTRE INC.. TRREB
 - C$479,0002 bd2 ba-- sqft37 Four Winds Dr #24, Toronto, ON M3J 1K7For Sale
 Century 21 Canada
