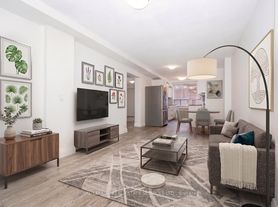
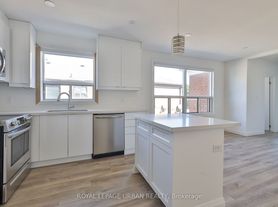
Don't miss this fantastic opportunity to live in a gorgeous end-unit townhouse nestled in a quiet, well-maintained complex! Bright and spacious throughout, featuring a newer upgraded kitchen with quartz countertops, stylish KitchenAid stainless steel appliances, and a functional open-concept layout. Enjoy two east- and west-facing balconies, bringing in plenty of natural light throughout the day. Generously sized bedrooms, underground parking, and a locker included. Conveniently located close to TTC, GO Transit, hospitals, parks, schools, shopping, and all major amenities, with easy access to Highways 400 and 401. A wonderful place to call home!. Move in date anytime after Dec 15th. Tenant pays Hydro & gaz hot water tank, internet (water is paid by the landlord)
IDX information is provided exclusively for consumers' personal, non-commercial use, that it may not be used for any purpose other than to identify prospective properties consumers may be interested in purchasing, and that data is deemed reliable but is not guaranteed accurate by the MLS .
Townhouse for rent
Townhouse
Available now
Air conditioner, central air
Ensuite laundry
1 Parking space parking
Electric, forced air
What's special
Gorgeous end-unit townhouseQuiet well-maintained complexBright and spacious throughoutNewer upgraded kitchenQuartz countertopsFunctional open-concept layoutGenerously sized bedrooms
- 3 days |
- -- |
- -- |
Zillow last checked:
Listing updated:
Travel times

Let’s turn your rent into credit progress
Build credit history with every on-time payment and get credit for the payment you’re already making.
Facts & features
Interior
Bedrooms & bathrooms
- Bedrooms: 3
- Bathrooms: 2
- Full bathrooms: 2
Heating
- Electric, Forced Air
Cooling
- Air Conditioner, Central Air
Appliances
- Laundry: Ensuite
Property
Parking
- Total spaces: 1
- Details: Contact manager
Features
- Stories: 2
- Patio & porch: Patio
- Exterior features: Balcony, Cul De Sac/Dead End, School
Lot
- Features: Near Public Transit
Construction
Type & style
- Home type: Townhouse
- Property subtype: Townhouse
Utilities & green energy
- Utilities for property: Internet, Water
Community & HOA
Community
- Features: Park
Location
- Region: Toronto
Financial & listing details
- Lease term: Contact For Details
Nearby apartments for rent

Neighborhood: Downsview
Nearby schools
GreatSchools rating
No schools nearby
We couldn't find any schools near this home.