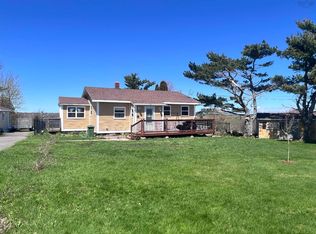
Tucked away in the beautiful mixed rural setting of Pictou, this 3-bed, 1-bath home has everything you need for efficiency, comfort, and ease. Being fully renovated and upgraded since 2022 including a new roof, ducted heat pump, flooring throughout, kitchen countertops, appliances, landscaping and more. This single-family home is perfect for the first-time home buyer, even your dad will approve! The full basement has been insulated and outfitted with easily accessible and upgraded utilities, including a 200-amp panel & generator hookup, UV light system, and battery powered sump pump! It's ready to have finished walls with your favourite colour on them. It even has a wired detached garage, perfect for a vehicle or workshop. Conveniently located just 2 minutes to Sutherland Harris Memorial Hospital, 4 minutes to Pictou, and 15 minutes to New Glasgow, living here makes commuting an absolute breeze. Vacant and available for quick closing, this home has it ALL. Check out the full list of upgrades and book your showing soon because this property won't last long!
For sale
C$340,000
65 Harris Rd, Pictou, NS B0K 1H0
3beds
1,077sqft
Single Family Residence
Built in 58
0.36 Acres Lot
$-- Zestimate®
C$316/sqft
C$-- HOA
What's special
New roofDucted heat pumpFlooring throughoutKitchen countertopsUv light systemBattery powered sump pump
- 6 hours
- 5
- 0
Zillow last checked:
Listing updated:
Listed by:
Rosalie King,
Royal LePage Atlantic (New Minas) Brokerage,
Kevin Scott Real Estate Team,
Royal LePage Atlantic (New Minas)
Source: NSAR,MLS®#: 202626618 Originating MLS®#: Nova Scotia Association of REALTORS®
Facts & features
Interior
Bedrooms & bathrooms
- Bedrooms: 3
- Bathrooms: 1
- Full bathrooms: 1
- Main level bathrooms: 1
- Main level bedrooms: 3
Bedroom
- Level: Main
- Area: 115.56
- Dimensions: 10.67 x 10.83
Bedroom 1
- Level: Main
- Area: 142.01
- Dimensions: 10.08 x 14.08
Bathroom
- Level: Main
- Area: 52.53
- Dimensions: 7.08 x 7.42
Kitchen
- Level: Main
- Area: 146.63
- Dimensions: 12.75 x 11.5
Living room
- Level: Main
- Area: 232.38
- Dimensions: 16.5 x 14.08
Heating
- Heat Pump
Cooling
- Ducted Cooling
Appliances
- Included: Stove, Dishwasher, Dryer, Washer, Range Hood, Refrigerator
Features
- High Speed Internet, Master Downstairs
- Flooring: Laminate
- Basement: Full,Unfinished
Interior area
- Total structure area: 1,077
- Total interior livable area: 1,077 sqft
- Finished area above ground: 1,077
Property
Parking
- Total spaces: 1
- Parking features: Detached, Single, Wired, Gravel
- Garage spaces: 1
- Has uncovered spaces: Yes
- Details: Parking Details(Gravel Driveway, Multiple Spots), Garage Details(Single, Wired)
Features
- Levels: One
- Stories: 1
- Patio & porch: Deck
Lot
- Size: 0.36 Acres
- Features: Cleared, Landscaped, Under 0.5 Acres, Near Public Transit
Details
- Parcel number: 00841056
- Zoning: CC
- Other equipment: No Rental Equipment
Construction
Type & style
- Home type: SingleFamily
- Property subtype: Single Family Residence
Materials
- Vinyl Siding
- Foundation: Insulated Concrete
- Roof: Asphalt
Condition
- New construction: No
- Year built: 58
Utilities & green energy
- Sewer: Municipal
- Water: Drilled Well
- Utilities for property: Cable Connected, Electricity Connected, Phone Connected, Electric
Community & HOA
Community
- Features: Park, Playground, Recreation Center, School Bus Service, Shopping, Marina, Beach
Location
- Region: Pictou
Financial & listing details
- Price per square foot: C$316/sqft
- Price range: C$340K - C$340K
- Date on market: 10/26/2026
- Inclusions: Fridge, Stove, Microwave/Range, Washer, Dryer, Generator
- Ownership: Freehold
- Electric utility on property: Yes
Price history
| Date | Event | Price |
|---|---|---|
| 10/26/2026 | Listed for sale | C$340,000+427.1%C$316/sqft |
Source:  NSAR #202626618 Report a problem | ||
| 3/20/2020 | Listing removed | C$64,500C$60/sqft |
Source: Sunrise Brokerage & Sales Ltd. (Pictou) #201927621 Report a problem | ||
| 2/24/2020 | Pending sale | C$64,500C$60/sqft |
Source: Sunrise Brokerage & Sales Ltd. (Pictou) #201927621 Report a problem | ||
| 2/14/2020 | Price change | C$64,500-19.3%C$60/sqft |
Source: Sunrise Brokerage & Sales Ltd. (Pictou) #201927621 Report a problem | ||
| 12/20/2019 | Listed for sale | C$79,900C$74/sqft |
Source: Sunrise Brokerage & Sales Ltd. (Pictou) #201927621 Report a problem | ||
Public tax history
Tax history is unavailable.
Climate risks
Neighborhood: B0K
Nearby schools
GreatSchools rating
No schools nearby
We couldn't find any schools near this home.
Similar homes
- C$314,9992 bd1 ba1.1k sqft123 Dragon Fly Ln, Pictou, NS B0K 1H0For Sale
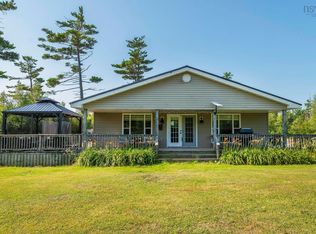 MLS ID #202620095, Brenda Kennedy, Royal LePage Atlantic(Stellarton) Brokerage. NSAR
- C$330,0003 bd1 ba720 sqft65 Blaine Mackeil Rd, Caribou, NS B0K 1H0For Sale
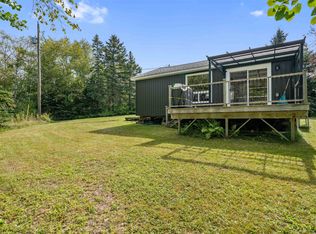 MLS ID #202623079, Steven Wark, Keller Williams Select Realty (Truro) Brokerage. NSAR
- C$374,9903 bd1 ba1k sqft1469 Loch Broom Loop, Pictou, NS B0K 2A0For Sale
 MLS ID #202604897, Andrew Fraser, Viewpoint Realty Services Inc. (Pictou) Brokerage. NSAR
- C$379,9002 bd1 ba972 sqft5923 Pictou Landing Rd, Pictou, NS B0K 1X0For Sale
 MLS ID #202610747, Roger Sanford, Royal LePage Atlantic(Stellarton) Brokerage. NSAR
