Welcome to home to this modern, spacious two-story home. Wood-look floors run throughout much of the house. Enter the living room, where hardwood flooring flows through the hallway to a first-floor bedroom with a walk-in closet and a laundry room. The kitchen features shaker style cabinetry, stainless steel appliances, a tile backsplash, and epoxy flooring. It opens to the dining area, which has a bay window and French doors leading to the deck. There are full bathrooms on each level and both are beautifully tiled. The multi-season bonus room adds flexible space and is currently used as a gym. One bedroom includes a loft currently used as a sleeping area that would also work well as an office space, craft room, or playroom. The fully fenced backyard includes two sheds for extra storage and a deck for outdoor dining and entertaining. It is conveniently located approximately 50 minutes from Atlantic City and about 10 minutes from Philadelphia. Make your appointment today!
For sale
$399,900
65 Hickstown Rd, Sicklerville, NJ 08081
4beds
1,980sqft
Single Family Residence
Built in 1925
0.6 Acres Lot
$404,100 Zestimate®
$202/sqft
$-- HOA
What's special
Modern spacious two-story homeLaundry roomFully fenced backyardStainless steel appliancesTile backsplash
- 39 days |
- 1,119 |
- 96 |
Likely to sell faster than
Zillow last checked:
Listing updated:
Listed by:
Shauna Reiter 856-357-7352,
Redfin
Source: Bright MLS,MLS#: NJCD2122478
Facts & features
Interior
Bedrooms & bathrooms
- Bedrooms: 4
- Bathrooms: 2
- Full bathrooms: 2
- Main level bathrooms: 1
- Main level bedrooms: 1
Rooms
- Room types: Living Room, Primary Bedroom, Bedroom 2, Bedroom 3, Bedroom 4, Kitchen, Laundry, Loft, Bonus Room, Full Bath
Primary bedroom
- Features: Flooring - Wood, Ceiling Fan(s)
- Level: Main
- Area: 264 Square Feet
- Dimensions: 12 X 22
Bedroom 2
- Features: Recessed Lighting
- Level: Upper
- Area: 195 Square Feet
- Dimensions: 13 X 15
Bedroom 3
- Features: Recessed Lighting
- Level: Upper
- Area: 132 Square Feet
- Dimensions: 11 X 12
Bedroom 4
- Features: Ceiling Fan(s)
- Level: Upper
- Area: 154 Square Feet
- Dimensions: 11 X 14
Bonus room
- Features: Recessed Lighting
- Level: Main
- Area: 288 Square Feet
- Dimensions: 16 X 18
Other
- Features: Flooring - Tile/Brick, Bathroom - Stall Shower, Recessed Lighting
- Level: Main
- Area: 64 Square Feet
- Dimensions: 8 X 8
Other
- Features: Bathroom - Stall Shower, Soaking Tub
- Level: Upper
- Area: 90 Square Feet
- Dimensions: 9 X 10
Kitchen
- Features: Eat-in Kitchen, Kitchen Island, Dining Area, Recessed Lighting, Lighting - Pendants
- Level: Main
- Area: 312 Square Feet
- Dimensions: 13 X 24
Laundry
- Level: Main
- Area: 60 Square Feet
- Dimensions: 12 X 5
Living room
- Features: Flooring - Wood, Recessed Lighting
- Level: Main
- Area: 260 Square Feet
- Dimensions: 13 X 20
Loft
- Features: Recessed Lighting
- Level: Upper
- Area: 121 Square Feet
- Dimensions: 11 X 11
Heating
- Forced Air, Natural Gas
Cooling
- Central Air, Electric
Appliances
- Included: Stainless Steel Appliance(s), Cooktop, Dishwasher, Microwave, Oven, Refrigerator, Washer, Dryer, Gas Water Heater
- Laundry: Main Level, Laundry Room
Features
- Soaking Tub, Bathroom - Stall Shower, Ceiling Fan(s), Combination Kitchen/Dining, Dining Area, Entry Level Bedroom, Eat-in Kitchen, Kitchen Island, Recessed Lighting, Cathedral Ceiling(s), High Ceilings
- Flooring: Hardwood, Wood
- Doors: French Doors, Storm Door(s)
- Basement: Partial,Unfinished
- Has fireplace: No
Interior area
- Total structure area: 1,980
- Total interior livable area: 1,980 sqft
- Finished area above ground: 1,980
- Finished area below ground: 0
Property
Parking
- Total spaces: 4
- Parking features: Driveway
- Uncovered spaces: 4
Accessibility
- Accessibility features: None
Features
- Levels: Three
- Stories: 3
- Patio & porch: Deck, Enclosed, Patio
- Exterior features: Rain Gutters, Lighting
- Pool features: None
- Fencing: Full
Lot
- Size: 0.6 Acres
- Dimensions: 150.00 x 175.00
Details
- Additional structures: Above Grade, Below Grade
- Parcel number: 151470100020
- Zoning: RES
- Special conditions: Standard
Construction
Type & style
- Home type: SingleFamily
- Architectural style: Colonial
- Property subtype: Single Family Residence
Materials
- Concrete, Vinyl Siding
- Foundation: Block
- Roof: Asphalt,Shingle
Condition
- New construction: No
- Year built: 1925
Utilities & green energy
- Sewer: Public Sewer
- Water: Well
Community & HOA
Community
- Subdivision: None Available
HOA
- Has HOA: No
Location
- Region: Sicklerville
- Municipality: GLOUCESTER TWP
Financial & listing details
- Price per square foot: $202/sqft
- Tax assessed value: $220,900
- Annual tax amount: $9,827
- Date on market: 7/17/2026
- Listing agreement: Exclusive Right To Sell
- Listing terms: Cash,Conventional,FHA,VA Loan
- Exclusions: Sellers Personal Posessions
- Ownership: Fee Simple
Estimated market value
$404,100
$384,000 - $424,000
$3,450/mo
Price history
| Date | Event | Price |
|---|---|---|
| 7/17/2026 | Listed for sale | $399,900+45.9%$202/sqft |
Source:  Bright MLS #NJCD2122478 Report a problem Bright MLS #NJCD2122478 Report a problem | ||
| 7/8/2021 | Sold | $274,000+5.4%$138/sqft |
Source: Public Record Report a problem | ||
| 4/2/2021 | Pending sale | $260,000$131/sqft |
Source: Berkshire Hathaway HomeServices Fox & Roach, REALTORS #NJCD410388 Report a problem | ||
| 4/1/2021 | Contingent | $260,000$131/sqft |
Source: Bright MLS #NJCD410388 Report a problem | ||
| 2/26/2021 | Listed for sale | $260,000+57.6%$131/sqft |
Source: Bright MLS #NJCD410388 Report a problem | ||
| 6/28/2020 | Listing removed | $165,000$83/sqft |
Source: EXIT REALTY JP ROTHERMEL #NJCD395464 Report a problem | ||
| 6/11/2020 | Listed for sale | $165,000+163.1%$83/sqft |
Source: Exit Realty-JP Rothermel #NJCD395464 Report a problem | ||
| 11/1/2013 | Listing removed | $62,710$32/sqft |
Source: MLS Direct Realtors, LLC #6181966 Report a problem | ||
| 10/23/2013 | Listed for sale | $62,710-10%$32/sqft |
Source: MLS Direct Realtors, LLC #6181966 Report a problem | ||
| 9/13/2013 | Listing removed | $69,678$35/sqft |
Source: Charlenia Owens, Real Estate Broker Report a problem | ||
| 9/6/2013 | Price change | $69,678-10%$35/sqft |
Source: MLS Direct Realtors, LLC #6181966 Report a problem | ||
| 8/1/2013 | Price change | $77,420-10%$39/sqft |
Source: MLS Direct Realtors, LLC #6181966 Report a problem | ||
| 7/2/2013 | Price change | $86,022-10%$43/sqft |
Source: MLS Direct Realtors, LLC #6181966 Report a problem | ||
| 5/30/2013 | Price change | $95,580-10%$48/sqft |
Source: MLS Direct Realtors, LLC #6181966 Report a problem | ||
| 4/27/2013 | Price change | $106,200-10%$54/sqft |
Source: MLS Direct Realtors, LLC #6181966 Report a problem | ||
| 3/10/2013 | Listed for sale | $118,000-34.1%$60/sqft |
Source: MLS Direct Realtors, LLC #6181966 Report a problem | ||
| 8/26/2009 | Sold | $179,000$90/sqft |
Source: Public Record Report a problem | ||
Public tax history
| Year | Property taxes | Tax assessment |
|---|---|---|
| 2025 | $9,231 +1.8% | $220,900 |
| 2024 | $9,070 -2.6% | $220,900 |
| 2023 | $9,313 +0.6% | $220,900 |
| 2022 | $9,260 +35.2% | $220,900 +32.4% |
| 2021 | $6,847 +2.2% | $166,800 |
| 2020 | $6,700 +0.4% | $166,800 |
| 2019 | $6,672 | $166,800 |
| 2018 | $6,672 +5.7% | $166,800 |
| 2017 | $6,313 +7.8% | $166,800 |
| 2016 | $5,858 -0.8% | $166,800 |
| 2015 | $5,905 +5.3% | $166,800 -1.1% |
| 2014 | $5,606 +1.8% | $168,700 |
| 2013 | $5,506 +1.5% | $168,700 |
| 2012 | $5,427 +1.9% | $168,700 |
| 2011 | $5,324 +4.3% | $168,700 |
| 2010 | $5,103 +4.5% | $168,700 +83% |
| 2009 | $4,886 | $92,200 |
| 2008 | -- | $92,200 |
| 2007 | -- | $92,200 |
| 2006 | -- | $92,200 |
| 2005 | -- | $92,200 |
| 2004 | -- | $92,200 |
| 2003 | -- | $92,200 |
| 2002 | -- | $92,200 -0.2% |
| 2001 | -- | $92,400 |
Find assessor info on the county website
Monthly payment
Est. payment
Payment breakdown
Explore the cost of this home by adjusting the details. Changes won't be saved.Climate risks
Neighborhood: 08081
Nearby schools
GreatSchools rating
- 4/10Erial Elementary SchoolGrades: PK-5Distance: 1.9 mi
- 5/10Ann A Mullen Middle SchoolGrades: PK,6-8Distance: 2.1 mi
- 3/10Timber Creek High SchoolGrades: 9-12Distance: 1.5 mi
Schools provided by the listing agent
- District: Black Horse Pike Regional Schools
Source: Bright MLS. This data may not be complete. We recommend contacting the local school district to confirm school assignments for this home.
- $295,400-- bd-- ba1k sqft20 Poplar St, Sicklerville, NJ 08081Off Market
- $453,9004 bd3 ba1.9k sqft7 Poplar St, Sicklerville, NJ 08081Off Market
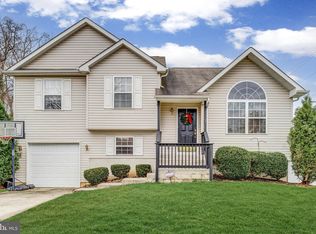
- $370,4002 bd1 ba-- sqft51 Poplar St, Sicklerville, NJ 08081Off Market
- $388,800-- bd-- ba2.2k sqft85 Hickstown Rd, Sicklerville, NJ 08081Off Market
- $250,0003 bd1 ba1.1k sqft41 Hickstown Rd, Sicklerville, NJ 08081Sold
- $314,700-- bd-- ba1.4k sqft23 Poplar St, Sicklerville, NJ 08081Off Market
- $--2 bd1 ba1.1k sqft34 Poplar St, Sicklerville, NJ 08081Auction
- $301,8002 bd2 ba1k sqft33 Hickstown Rd, Sicklerville, NJ 08081Off Market
A local agent can set up tours, give advice and negotiate with sellers.
A local lender can help you make sure your offer is ready when you are.
Similar homes
- $398,0004 bd3 ba2.3k sqft38 Vance Ave, Erial, NJ 08081For Sale

 MLS ID #NJCD2124780, Scott Zielinski, EXP Realty, LLC. Bright MLS
 - $384,9003 bd2 ba1.8k sqft38 Winfield Rd, Erial, NJ 08081For Sale
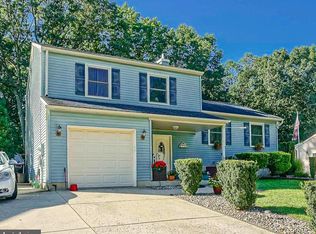 MLS ID #NJCD2125212, Tom Duffy, Keller Williams Realty - Washington Township. Bright MLS
 - $--2 bd1 ba1.1k sqft34 Poplar St, Sicklerville, NJ 08081Auction
 Xome
Xome - $390,0004 bd2 ba2.3k sqft1 York Ter, Sicklerville, NJ 08081For Sale
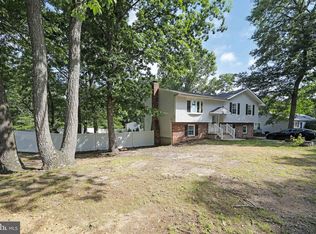 MLS ID #NJCD2119542, Cathy Mason, Keller Williams Realty - Marlton. Bright MLS
 - $--4 bd3 ba2.5k sqft5 Glen Burnie Ct, Sicklerville, NJ 08081AuctionAuction.com 2
- $--4 bd3 ba1.8k sqft48 Chestertown Rd, Sicklerville, NJ 08081AuctionXome
- $399,0004 bd2 ba1.4k sqft197 Indiana Ave, Blackwood, NJ 08012For SaleMLS ID #NJCD2125322, Karen Harlow, Weichert Realtors-Haddonfield. Bright MLS
- $410,0004 bd2 ba1.6k sqft4 Prospect Ct, Sicklerville, NJ 08081For SaleMLS ID #NJCD2117744, Jake Gale, Compass New Jersey, LLC - Haddon Township. Bright MLS
- $429,9004 bd3 ba1.9k sqft11 Mill Ct, Sicklerville, NJ 08081For SaleMLS ID #NJCD2117470, Devin Dinofa, Keller Williams Realty - Moorestown. Bright MLS
- $389,9003 bd3 ba1.5k sqft15 Winfield Rd, Sicklerville, NJ 08081For SaleMLS ID #NJCD2120948, Marc Matteo, HomeSmart First Advantage Realty. Bright MLS
- $579,9954 bd3 ba2.3k sqft9 Mimosa Ct, Sicklerville, NJ 08081For SaleMLS ID #NJCD2124400, Chad Castorina, Tesla Realty Group LLC. Bright MLS
- $495,0004 bd3 ba2.1k sqft14 Chestertown Rd, Sicklerville, NJ 08081For SaleMLS ID #NJCD2125330, Robert Greenblatt, Weichert Realtors - Moorestown. Bright MLS
- $469,9994 bd3 ba1.9k sqft3 Belleview Ave, Sicklerville, NJ 08081For SaleMLS ID #NJCD2123948, Bob Dick Sr, Keller Williams Realty - Washington Township. Bright MLS
- $289,9004 bd3 ba2.2k sqft2730 Garwood Rd, Erial, NJ 08081For SaleMLS ID #NJCD2113278, Anthony Nelson, Coldwell Banker Realty. Bright MLS
- $470,0003 bd3 ba2k sqft18 Circle Dr, Sicklerville, NJ 08081For SaleMLS ID #NJCD2124630, Nick Christopher, Real Broker, LLC. Bright MLS
- $460,0002 bd3 ba1.9k sqft13 Kristian Dr, Sicklerville, NJ 08081For SaleMLS ID #NJCD2125170, Ian Rossman, EXP Realty, LLC. Bright MLS
- $--3 bd1 ba1k sqft47 Belleview Ave, Sicklerville, NJ 08081AuctionAuction.com 2
- $449,4494 bd3 ba2k sqft11 Silver Birch Rd, Turnersville, NJ 08012For SaleMLS ID #NJGL2077392, Azieza Kazlak, HOF Realty. Bright MLS
- $375,0004 bd2 ba1.4k sqft773 Richmond Dr, Turnersville, NJ 08012For SaleMLS ID #NJGL2076566, Nancy Kowalik, LPT Realty, LLC. Bright MLS
- $334,9003 bd3 ba1.6k sqft203 Tanglewood Dr, Sicklerville, NJ 08081For SaleMLS ID #NJCD2124010, Tim Perry, Vanguard Realty Group Inc. Bright MLS
