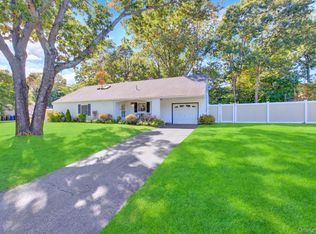
Welcome to 65 Holbrook Road, a charming single-level Ranch nestled in the heart of Centereach. This home features 3 Bedrooms, 2 Full Bathrooms, and a generous Living Room and Dining Area, perfect for entertaining. The Kitchen flows seamlessly to the large Dining Area, ideal for everyday gatherings as well as special occasions. For added convenience, there is a Laundry Room off the Kitchen, which also has an outdoor entrance. The house boasts 200 Amp electric service as well. This property sits on a level, cleared and fully-irrigated half-acre lot, offering plenty of space for outdoor activities or potential pool installation. A two-car garage provides ample storage or parking space. One of the unique features of this home is the finished basement with its own separate entrance. This space adds a versatile area for recreation or potential additional income. The Home's Roof is only 3.5 years young, adding to the property's appeal. Located just over half a mile from the Holbrook Road Elementary School, this home also provides quick access to major transit corridors, public transportation, and a myriad of retail and dining establishments. Recreation areas are also within easy reach, enhancing the quality of life in this vibrant community. Experience the charm and convenience of 65 Holbrook Road – a home where you can truly make your own memories.
Pending
$599,000
65 Holbrook Road, Centereach, NY 11720
3beds
2,282sqft
Single Family Residence, Residential
Built in 1965
0.52 Acres Lot
$-- Zestimate®
$262/sqft
$-- HOA
What's special
- 27 days
- 153
- 7
Likely to sell faster than
Zillow last checked:
Listing updated:
Listed by:
Douglas Elliman Real Estate 631-723-2721,
Richard Connelly 631-953-5750,
Davyd Brussow 631-687-7701,
Douglas Elliman Real Estate
Source: OneKey® MLS as distributed by MLS GRID,MLS#: 1049527
Facts & features
Interior
Bedrooms & bathrooms
- Bedrooms: 3
- Bathrooms: 2
- Full bathrooms: 2
Basement
- Description: Full, Finished Basement with additional Living Space, Separate Entrance and Bilco Doors
- Level: Basement
Living room
- Description: Living Room, Dining Area, Kitchen, Laundry Room, 3 Bedrooms, Full Bath
- Level: First
Heating
- Baseboard, Natural Gas
Cooling
- Ductless, Wall/Window Unit(s)
Appliances
- Included: Dishwasher, Dryer, Gas Oven, Gas Range, Microwave, Refrigerator, Washer, Gas Water Heater
- Laundry: Inside, Laundry Room
Features
- First Floor Bedroom, First Floor Full Bath, Eat-in Kitchen
- Flooring: Carpet, Ceramic Tile, Vinyl
- Basement: Bilco Door(s),Finished,Full,Walk-Out Access
- Attic: Scuttle
- Has fireplace: No
Interior area
- Total structure area: 2,282
- Total interior livable area: 2,282 sqft
Property
Parking
- Total spaces: 2
- Parking features: Attached, Driveway, Garage, Private
- Garage spaces: 2
- Has uncovered spaces: Yes
Features
- Levels: One
- Patio & porch: Porch
Lot
- Size: 0.52 Acres
- Features: Back Yard, Cleared, Level, Near School, Near Shops, Private, Sprinklers In Front, Sprinklers In Rear
Details
- Parcel number: 0200516000500059000
- Special conditions: None
Construction
Type & style
- Home type: SingleFamily
- Architectural style: Ranch
- Property subtype: Single Family Residence, Residential
Materials
- Block, Frame, Vinyl Siding
- Foundation: Block
Condition
- Actual
- Year built: 1965
Utilities & green energy
- Sewer: Cesspool
- Water: Public
- Utilities for property: Electricity Connected, Natural Gas Connected, Water Connected
Community & HOA
HOA
- Has HOA: No
Location
- Region: Centereach
Financial & listing details
- Price per square foot: $262/sqft
- Tax assessed value: $552,083
- Annual tax amount: $12,599
- Date on market: 9/13/2026
- Cumulative days on market: 46 days
- Listing agreement: Exclusive Right To Sell
- Electric utility on property: Yes
Estimated market value
Not available
Estimated sales range
Not available
Not available
Price history
| Date | Event | Price |
|---|---|---|
| 10/20/2026 | Pending sale | $599,000$262/sqft |
Source:  OneKey® MLS as distributed by MLS GRID #1049527 Report a problem | ||
| 10/8/2026 | Listing removed | $599,000$262/sqft |
Source:  Douglas Elliman #1049527 Report a problem | ||
| 9/13/2026 | Listed for sale | $599,000+182.5%$262/sqft |
Source: OneKey® MLS as distributed by MLS GRID #1049527 Report a problem | ||
| 6/17/2002 | Sold | $212,000$93/sqft |
Source: Public Record Report a problem | ||
Public tax history
| Year | Property taxes | Tax assessment |
|---|---|---|
| 2025 | -- | $2,650 |
| 2024 | -- | $2,650 |
| 2023 | -- | $2,650 |
| 2022 | -- | $2,650 |
| 2021 | -- | $2,650 |
| 2020 | -- | $2,650 |
| 2019 | -- | $2,650 |
| 2018 | -- | $2,650 |
| 2017 | $10,657 | $2,650 |
| 2016 | -- | $2,650 |
| 2015 | -- | $2,650 |
| 2014 | -- | $2,650 |
| 2013 | -- | $2,650 |
| 2012 | -- | $2,650 |
| 2011 | -- | $2,650 |
| 2010 | -- | $2,650 |
| 2009 | -- | $2,650 |
| 2008 | -- | $2,650 |
| 2007 | $6,779 +30.4% | $2,650 |
| 2005 | $5,201 +7.6% | $2,650 |
| 2004 | $4,832 +8.9% | $2,650 |
| 2003 | $4,438 +6.6% | $2,650 |
| 2002 | $4,163 +1.2% | $2,650 |
| 2001 | $4,113 +0.1% | $2,650 |
| 2000 | $4,110 | $2,650 |
Find assessor info on the county website
Monthly payment
Climate risks
Neighborhood: 11720
Nearby schools
Schools provided by the listing agent
- Elementary: Holbrook Road School
- Middle: Dawnwood Middle School
- High: Centereach High School
Source: OneKey® MLS as distributed by MLS GRID. This data may not be complete. We recommend contacting the local school district to confirm school assignments for this home.

Similar homes
- $689,9904 bd2 ba2k sqft27 Monterey Lane, Centereach, NY 11720For Sale

 MLS ID #1062040, Taihee Kim, Listing by: Taihee Kim. OneKey® MLS as distributed by MLS GRID
- $549,9003 bd2 ba1.3k sqft160 Hawkins Road, Centereach, NY 11720For Sale
 MLS ID #1045715, Laura A. Bloom AHWD CBR E-PRO MRP, Listing by: Coldwell Banker American Homes. OneKey® MLS as distributed by MLS GRID
- $599,0004 bd3 ba2k sqft105 Strauss Avenue, Selden, NY 11784For Sale
 MLS ID #1016058, Jennifer Blake, Listing by: Keller Williams Landmark II. OneKey® MLS as distributed by MLS GRID
- $599,9905 bd3 ba2.1k sqft14 Campus Lane, Ronkonkoma, NY 11779For Sale
 MLS ID #1059081, Michele N. Sanchez CBR, Listing by: Signature Premier Properties. OneKey® MLS as distributed by MLS GRID
- $599,9904 bd2 ba2k sqft115 Rosemont Avenue, Farmingville, NY 11738For SaleMLS ID #1065297, Lina Lopes, Listing by: Douglas Elliman Real Estate. OneKey® MLS as distributed by MLS GRID
- $635,0003 bd3 ba2k sqft26 Williams Avenue, Holtsville, NY 11742For SaleMLS ID #1057713, Christopher Galluzzo, Listing by: Compass Greater NY LLC. OneKey® MLS as distributed by MLS GRID
- $565,0003 bd2 ba2.1k sqft54 College Hills Drive, Farmingville, NY 11738For SaleMLS ID #998151, Frank Castelli, Listing by: Signature Premier Properties. OneKey® MLS as distributed by MLS GRID
- $629,0003 bd2 ba1.5k sqft12 Beecher Street, Coram, NY 11727For SaleMLS ID #1062205, Kevin Collins, Listing by: Signature Premier Properties. OneKey® MLS as distributed by MLS GRID
- $599,9993 bd3 ba1.3k sqft666 Rosevale Avenue, Lake Ronkonkoma, NY 11779For SaleMLS ID #1041427, Nicole Chimento, Listing by: Coldwell Banker American Homes. OneKey® MLS as distributed by MLS GRID
- $639,9993 bd2 ba1.3k sqft41 Hopes Avenue, Holtsville, NY 11742For SaleMLS ID #1069334, Devang Patel SRES, Listing by: Douglas Elliman Real Estate. OneKey® MLS as distributed by MLS GRID
- $599,0003 bd2 ba1.4k sqft457 Washington Avenue, Patchogue, NY 11772For SaleMLS ID #1059354, James D. Szollosi, Listing by: Signature Premier Properties. OneKey® MLS as distributed by MLS GRID
- $599,0003 bd2 ba1.5k sqft21 Maple Avenue, Port Jefferson Station, NY 11776For SaleMLS ID #973219, Vincent Thompson, Listing by: Keller Williams Landmark II. OneKey® MLS as distributed by MLS GRID
- $629,9993 bd1 ba1.2k sqft85 Robinson Avenue, Medford, NY 11763For SaleMLS ID #1065440, Christopher M. Cheeseman, Listing by: Oasis Realty Group LLC. OneKey® MLS as distributed by MLS GRID
- $669,9994 bd3 ba2k sqft10 Starling Court, Coram, NY 11727For SaleMLS ID #1066226, Christine G. Jansson, Listing by: Realty Maintained LLC. OneKey® MLS as distributed by MLS GRID
- $858,0004 bd4 ba2.9k sqft11 Manor Lane, Stony Brook, NY 11790For SaleMLS ID #1074179, King Cheng, Listing by: E Realty International Corp. OneKey® MLS as distributed by MLS GRID
- $599,0004 bd2 ba1.6k sqft81 Bushwick Avenue, Central Islip, NY 11722For SaleMLS ID #1064729, Tammy Gatto, Listing by: Signature Premier Properties. OneKey® MLS as distributed by MLS GRID
- $749,0005 bd4 ba2.6k sqft883 Hawkins Avenue, Lake Grove, NY 11755For SaleMLS ID #1063375, Naseer Noori, Listing by: Signature Premier Properties. OneKey® MLS as distributed by MLS GRID
- $669,9995 bd3 ba1.9k sqft14 Hollingwood Drive, Coram, NY 11727For SaleMLS ID #1053828, Bryan J. Karp CBR, Listing by: Coldwell Banker American Homes. OneKey® MLS as distributed by MLS GRID
- $649,0004 bd2 ba1.5k sqft44 Elizabeth Avenue, Smithtown, NY 11787For SaleMLS ID #1065352, Amy Kernaghan SFR, Listing by: Realty Direct NY INC. OneKey® MLS as distributed by MLS GRID
- $769,9994 bd2 ba2k sqft2475 Nesconset Highway, Lake Grove, NY 11755For SaleMLS ID #1070077, Barbara Bellas, Listing by: Vantage Realty Partners. OneKey® MLS as distributed by MLS GRID
