Welcome to your new home! This inviting Ferry Hill home seamlessly blends classic charm with modern comfort. The well-appointed kitchen features stainless steel appliances and island, providing an ideal space for casual gatherings. The three bedrooms and two full bathrooms provide comfortable living spaces and plenty of natural light. Enjoy this sought after location with easy access to all that Humarock has to offer - beach, marinas, shopping and restaurants. Situated on a spacious 28,000+ square foot lot providing ample space for outdoor activities, embrace the expansive deck, perfect for entertaining or just relaxing with the ocean breezes. A welcoming porch offers a charming retreat, and the garage space provides excellent storage. A true gem with seasonal water views and peaceful setting it will feel like a vacation every day. A whole house generator is a great addition for coastal weather. Offers due by 5pm - Sunday, June 21st - see instructions attached
Pending
$795,000
65 Ireland Rd, Marshfield, MA 02050
3beds
1,786sqft
:
Get pre-qualified$4,995/mo
Single Family Residence
Built in 1932
0.66 Acres Lot
$835,000 Zestimate®
$445/sqft
$-- HOA
What's special
Well-appointed kitchenThree bedroomsStainless steel appliancesSeasonal water viewsPlenty of natural light
- 39 days |
- 278 |
- 15 |
Zillow last checked:
Listing updated:
Listed by:
Susan Marchionne O'Brien 617-680-2255,
Engel & Volkers, South Shore 781-934-2588,
Kevin O'Brien 781-361-5601
Source: MLS PIN,MLS#: 73537918
Facts & features
Interior
Bedrooms & bathrooms
- Bedrooms: 3
- Bathrooms: 2
- Full bathrooms: 2
Primary bedroom
- Features: Ceiling Fan(s), Vaulted Ceiling(s), Walk-In Closet(s), Closet, Flooring - Hardwood
- Level: Second
- Area: 272
- Dimensions: 16 x 17
Bedroom 2
- Features: Closet, Flooring - Hardwood, Balcony / Deck
- Level: Second
- Area: 132
- Dimensions: 12 x 11
Bedroom 3
- Features: Closet, Flooring - Hardwood
- Level: Second
- Area: 121
- Dimensions: 11 x 11
Primary bathroom
- Features: No
Bathroom 1
- Features: Bathroom - Full, Bathroom - With Tub & Shower, Flooring - Stone/Ceramic Tile
- Level: First
Bathroom 2
- Features: Bathroom - Full, Bathroom - Tiled With Tub & Shower, Countertops - Stone/Granite/Solid
- Level: Second
Dining room
- Features: Flooring - Hardwood
- Level: First
- Area: 144
- Dimensions: 12 x 12
Kitchen
- Features: Flooring - Hardwood, Dining Area, Kitchen Island, Stainless Steel Appliances, Gas Stove
- Level: First
- Area: 228
- Dimensions: 19 x 12
Living room
- Features: Flooring - Hardwood, Window(s) - Bay/Bow/Box
- Level: First
- Area: 228
- Dimensions: 19 x 12
Heating
- Baseboard, Natural Gas
Cooling
- Window Unit(s)
Appliances
- Included: Gas Water Heater, Range, Dishwasher, Microwave, Washer, Dryer
- Laundry: In Basement, Gas Dryer Hookup, Washer Hookup
Features
- Slider, Sun Room
- Flooring: Wood, Tile, Flooring - Stone/Ceramic Tile
- Windows: Insulated Windows
- Basement: Full,Walk-Out Access,Concrete,Unfinished
- Number of fireplaces: 1
- Fireplace features: Dining Room
Interior area
- Total structure area: 1,786
- Total interior livable area: 1,786 sqft
- Finished area above ground: 1,786
Property
Parking
- Total spaces: 4
- Parking features: Under, Storage, Paved Drive, Off Street, Paved
- Has attached garage: Yes
- Uncovered spaces: 4
Features
- Patio & porch: Porch, Deck - Composite
- Exterior features: Balcony / Deck, Porch, Deck - Composite, Balcony
- Waterfront features: Ocean, 3/10 to 1/2 Mile To Beach, Beach Ownership(Public)
Lot
- Size: 0.66 Acres
Details
- Parcel number: M:0I16 B:0012 L:0013,1073435
- Zoning: R-3
Construction
Type & style
- Home type: SingleFamily
- Architectural style: Colonial
- Property subtype: Single Family Residence
Materials
- Frame
- Foundation: Concrete Perimeter, Block
- Roof: Shingle
Condition
- Year built: 1932
Utilities & green energy
- Electric: 100 Amp Service, Generator Connection
- Sewer: Private Sewer
- Water: Public
- Utilities for property: for Gas Range, for Gas Dryer, Washer Hookup, Generator Connection
Community & HOA
Community
- Subdivision: Ferry Hill
HOA
- Has HOA: No
Location
- Region: Marshfield
Financial & listing details
- Price per square foot: $445/sqft
- Tax assessed value: $721,000
- Annual tax amount: $7,138
- Date on market: 6/18/2026
- Exclusions: Refrigerator In Kitchen, Basement Storage Racks
Estimated market value
$835,000
$793,000 - $877,000
$3,455/mo
Price history
| Date | Event | Price |
|---|---|---|
| 7/6/2026 | Pending sale | $795,000$445/sqft |
Source: MLS PIN #73537918 Report a problem | ||
| 6/23/2026 | Contingent | $795,000$445/sqft |
Source: MLS PIN #73537918 Report a problem | ||
| 6/18/2026 | Listed for sale | $795,000+101.3%$445/sqft |
Source: MLS PIN #73537918 Report a problem | ||
| 1/3/2012 | Sold | $395,000-5.9%$221/sqft |
Source: Public Record Report a problem | ||
| 11/17/2011 | Price change | $419,900+2.4%$235/sqft |
Source: NCI Report a problem | ||
| 10/21/2011 | Price change | $409,900-2.4%$230/sqft |
Source: Success! Real Estate #71274492 Report a problem | ||
| 6/6/2011 | Price change | $419,900-2.1%$235/sqft |
Source: Showcase R P LLC Dba Keller Williams Realty #71226290 Report a problem | ||
| 5/4/2011 | Listed for sale | $429,000+51.1%$240/sqft |
Source: Showcase R P LLC Dba Keller Williams Realty #71226290 Report a problem | ||
| 12/15/2000 | Sold | $284,000+103.6%$159/sqft |
Source: Public Record Report a problem | ||
| 12/22/1994 | Sold | $139,500+24.6%$78/sqft |
Source: Public Record Report a problem | ||
| 4/21/1994 | Sold | $112,000$63/sqft |
Source: Public Record Report a problem | ||
Public tax history
| Year | Property taxes | Tax assessment |
|---|---|---|
| 2025 | $7,138 +5.7% | $721,000 +11% |
| 2024 | $6,750 +5.8% | $649,700 +15.3% |
| 2023 | $6,378 +5.3% | $563,400 +20.4% |
| 2022 | $6,059 +2.7% | $467,900 +4.7% |
| 2021 | $5,897 +9.1% | $447,100 +10.3% |
| 2020 | $5,403 +2.2% | $405,300 +2.6% |
| 2019 | $5,286 +0.1% | $395,100 |
| 2018 | $5,282 +3.3% | $395,100 +6.1% |
| 2017 | $5,111 +4.1% | $372,500 +5.3% |
| 2016 | $4,911 +4.4% | $353,800 |
| 2015 | $4,702 +3.5% | $353,800 +3.5% |
| 2014 | $4,543 +10.8% | $341,800 +1.8% |
| 2013 | $4,099 +2.5% | $335,700 -1.3% |
| 2012 | $4,000 +4.2% | $340,100 |
| 2011 | $3,840 +4.4% | $340,100 -0.6% |
| 2010 | $3,678 +3.3% | $342,100 -4% |
| 2009 | $3,561 +5.1% | $356,500 -8.3% |
| 2008 | $3,389 -18.3% | $388,600 -23.8% |
| 2007 | $4,150 +7.8% | $509,800 +10.1% |
| 2006 | $3,848 +9.1% | $463,100 +27.5% |
| 2004 | $3,526 +4% | $363,100 +20.7% |
| 2003 | $3,390 +7.4% | $300,800 +21.2% |
| 2002 | $3,155 +41.4% | $248,200 +70.2% |
| 1998 | $2,231 | $145,800 |
Find assessor info on the county website
Monthly payment
Est. payment
Payment breakdown
Explore the cost of this home by adjusting the details. Changes won't be saved.Climate risks
Neighborhood: 02050
Nearby schools
GreatSchools rating
- 7/10Eames Way SchoolGrades: K-5Distance: 1.6 mi
- 6/10Furnace Brook Middle SchoolGrades: 6-8Distance: 3 mi
- 8/10Marshfield High SchoolGrades: 9-12Distance: 2.9 mi
Schools provided by the listing agent
- Elementary: Eames Way School
- Middle: Furnace Brook Middle School
- High: Marshfield High
Source: MLS PIN. This data may not be complete. We recommend contacting the local school district to confirm school assignments for this home.
- $918,4004 bd2 ba1.9k sqft57 Ireland Rd, Marshfield, MA 02050Off Market

- $833,2004 bd2 ba2k sqft51 Ireland Rd, Marshfield, MA 02050Off Market
- $881,2003 bd2 ba1.9k sqft5 Columbia Rd, Marshfield, MA 02050Off Market
- $1,081,2003 bd3 ba1.8k sqft11 Hyde Way, Marshfield, MA 02050Off Market
- $771,1003 bd1 ba1.5k sqft68 Ireland Rd, Marshfield, MA 02050Off Market
- $741,7003 bd1 ba1.4k sqft56 Ireland Rd, Marshfield, MA 02050Off Market
- $737,8004 bd2 ba1.3k sqft50 Ireland Rd, Marshfield, MA 02050Off Market
- $883,3003 bd2 ba2.4k sqft74 Ireland Rd, Marshfield, MA 02050Off Market
A local agent can set up tours, give advice and negotiate with sellers.
A local lender can help you make sure your offer is ready when you are.
Similar homes
- $799,9003 bd2 ba1.4k sqft1115 Forest St, Marshfield, MA 02050For Sale
 MLS ID #73541276, Karin Robertson, Lamacchia Realty, Inc.. MLS PIN
 - $824,9993 bd2 ba2k sqft173 S River St, Marshfield, MA 02050For Sale
 MLS ID #73526881, Barbara Watkins, Realty Solutions Inc.. MLS PIN
 - $783,5003 bd2 ba1.6k sqft670 Webster St, Marshfield, MA 02050For Sale
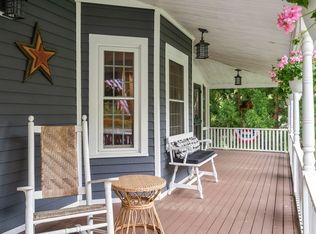 MLS ID #73531960, Lindsey Gallant, William Raveis R.E. & Home Services. MLS PIN
 - $849,0003 bd3 ba2.5k sqft61 Grove St, Marshfield, MA 02050For Sale
 MLS ID #73534326, Sherry Costello, Waterfront Realty Group. MLS PIN
 - $839,0003 bd3 ba2.4k sqft45 Sherman Way, Marshfield, MA 02050For SaleMLS ID #73547392, Nancy Virta, The Firm. MLS PIN
- $729,0003 bd2 ba2.1k sqft180 Plain St, Marshfield, MA 02050For SaleMLS ID #73517406, Nick Bartlett, Coldwell Banker Realty - Scituate. MLS PIN
- $869,0004 bd2 ba1.9k sqft6 Country Way, Marshfield, MA 02050For SaleMLS ID #73529567, Amy March, The Firm. MLS PIN
- $699,9003 bd2 ba1.1k sqft1028 Ocean St, Marshfield, MA 02050For SaleMLS ID #73519173, Karyn O'Neil, Abbey Realty Homes, LLC. MLS PIN
- $785,0003 bd3 ba1.9k sqft23 Black Cat Rd, Plymouth, MA 02360For SaleMLS ID #73553885, Viken Dumeciyan, eXp Realty LLC. MLS PIN
- $749,9003 bd2 ba1.7k sqft8 Copper Beech Dr, Kingston, MA 02364For SaleMLS ID #73554246, Lynne Morey, Coldwell Banker Realty - Plymouth. MLS PIN
- $775,0003 bd3 ba1.7k sqft615 Front St, Weymouth, MA 02188For SaleMLS ID #73553737, Callon R. Walker, eRealty Advisors, Inc.. MLS PIN
- $779,0003 bd2 ba1.3k sqft43 Jackson Rd, Scituate, MA 02066For SaleMLS ID #73534591, Karen Mullen, Coldwell Banker Realty - Scituate. MLS PIN
- $775,0003 bd2 ba1.5k sqft64 South St, Plymouth, MA 02360For SaleMLS ID #73553297, Catino Holm Group, Compass. MLS PIN
- $799,9003 bd2 ba2k sqft361 County Rd, Hanson, MA 02341For SaleMLS ID #73535182, Doyle & Waldron Team, Coldwell Banker Realty - Easton. MLS PIN
- $549,0003 bd2 ba1.1k sqft399 Plain St, Marshfield, MA 02050For SaleMLS ID #73540867, Katie Gilbert, Conway - Marshfield. MLS PIN
- $699,9003 bd2 ba2.2k sqft75 Center St, Pembroke, MA 02359For SaleMLS ID #73539789, Kimberly Kelliher, Real Broker MA, LLC. MLS PIN
- $839,0003 bd2 ba2.3k sqft12 Hillcrest Rd, Kingston, MA 02364For SaleMLS ID #73546694, Aurissa White, Plymouth Sails Realty, LLC. MLS PIN
- $879,0003 bd3 ba2k sqft15 Rockland St, Hanover, MA 02339For SaleMLS ID #73495485, Jeffrey D. Sill, Reliant Real Estate, Inc.. MLS PIN
- $689,0004 bd2 ba1.8k sqft21 Pembroke St, Kingston, MA 02364For SaleMLS ID #73554132, Jan Bruno, Keller Williams Realty Signature Properties. MLS PIN
- $795,0003 bd2 ba2.5k sqft5 Windy Hill Dr, Plymouth, MA 02360For SaleMLS ID #73542646, Kasey Buckley, Conway - Wareham. MLS PIN
