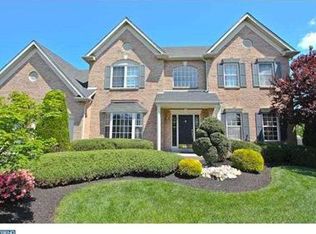
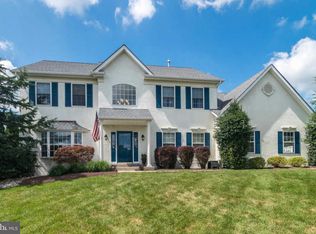
This Chesterfield Model is the most spacious & best value floor plan.The 2 sty foyer boasts a beautiful turned staircase and entrance to the private Study & the Formal Livingrm. A spacious gourmet kitchen includes a center island, custom countertops and ceramic tile backsplash. A large pantry closet adds plenty of storage space. The sunlit breakfast room has a sliding glass door that leads to the stamped concrete patio. The cheerful family room inclds a gas fireplace & large triple window. A private hallway leads to the powder rm, access to the 2 car garage & entrance to the OVER SIZED LAUNDRY RM with outside exit. The upper level of this home offers an enormous Owners Suite w/ separate sitting rm, 2 walk in closets & a luxurious bath with large stall shower, soaking tub & bay window. The upstairs hallway is very wide & inclds a double width linen closet. All addtl bedrooms are surprisingly large w/ ample sized closets.This home has been beautifully maintained & sits on a prof landscaped lot.
This property is not currently displayed as for sale or rent on Zillow. This may be different from what's on other websites or public sources.