65 Lambert sits blocks from Washington Park off Jacksonville Road in a sought-after private drive. Living room, dining and kitchen on main level with solid surface countertops, hardwood floors/carpet, hand made solid antique cabinetry, GE appliances with smart water fridge system and extra filters. 3 bedrooms and 2 full bathrooms. All updated windows with built in custom blinds. Kitchenette with additional fridge. Amazing bonus space with over 600/sf of storage. Best of all is the screened in deck with vaulted ceiling, granite counter bar with power. AC unit 2016, gas water heater 2020, (40 gallons), gas HVAC (2016) all high efficiency, radon mitigation system, smoke alarms in every room. This is such a charming solid home sitting on a quiet private drive surrounded by beautiful, mature trees with fenced yard, set up your showing today.
Pending
$224,000
65 Lambert Ln, Springfield, IL 62704
3beds
2,032sqft
Single Family Residence, Residential
Built in 1960
7,575 Square Feet Lot
$-- Zestimate®
$110/sqft
$-- HOA
What's special
Fenced yardSought-after private driveKitchenette with additional fridgeQuiet private driveHardwood floorsSolid surface countertops
- 33 days
- 138
- 3
Zillow last checked:
Listing updated:
Listed by:
Melissa Gates 217-381-0200,
Garrison Group Keller Williams
Source: RMLS Alliance as distributed by MLS GRID,MLS#: CA1046002 Originating MLS: Capital Area Association of Realtors
Originating MLS: Capital Area Association of Realtors
Facts & features
Interior
Bedrooms & bathrooms
- Bedrooms: 3
- Bathrooms: 2
- Full bathrooms: 2
Bedroom 1
- Level: Upper
- Dimensions: 14ft 5in x 11ft 1in
Bedroom 2
- Level: Upper
- Dimensions: 10ft 8in x 10ft 5in
Bedroom 3
- Level: Upper
- Dimensions: 11ft 7in x 10ft 8in
Other
- Level: Main
- Dimensions: 12ft 8in x 9ft 9in
Additional level
- Area: 192
Additional room
- Description: Storage Space
- Level: Lower
Family room
- Level: Lower
- Dimensions: 23ft 7in x 15ft 0in
Kitchen
- Level: Main
- Dimensions: 12ft 8in x 10ft 1in
Laundry
- Level: Lower
- Dimensions: 12ft 3in x 8ft 0in
Living room
- Level: Main
- Dimensions: 15ft 4in x 14ft 1in
Lower level
- Area: 0
Main level
- Area: 2032
Upper level
- Area: 0
Heating
- Electric, Forced Air
Cooling
- Central Air
Appliances
- Included: Dishwasher, Disposal, Dryer, Microwave, Range, Refrigerator, Washer
Features
- Bar, Solid Surface Counter, Ceiling Fan(s)
- Windows: Blinds
- Has basement: No
Interior area
- Total structure area: 2,032
- Total interior livable area: 2,032 sqft
Property
Parking
- Total spaces: 2
- Parking features: Attached, Private
- Attached garage spaces: 2
- Details: Number Of Garage Remotes: 2
Features
- Patio & porch: Screened
Lot
- Size: 7,575 Square Feet
- Dimensions: 75 x 101
- Features: Level
Details
- Parcel number: 14310477006
- Other equipment: Radon Mitigation System
Construction
Type & style
- Home type: SingleFamily
- Property subtype: Single Family Residence, Residential
Materials
- Aluminum Siding, Brick
- Roof: Shingle
Condition
- New construction: No
- Year built: 1960
Utilities & green energy
- Sewer: Public Sewer
- Water: Public
Community & HOA
Community
- Subdivision: Washington Park
Location
- Region: Springfield
Financial & listing details
- Price per square foot: $110/sqft
- Tax assessed value: $200,259
- Annual tax amount: $5,794
- Date on market: 8/24/2026
- Cumulative days on market: 33 days
- Road surface type: Paved
Estimated market value
Not available
Estimated sales range
Not available
Not available
Price history
| Date | Event | Price |
|---|---|---|
| 8/26/2026 | Pending sale | $224,000$110/sqft |
Source:  RMLS Alliance as distributed by MLS GRID #CA1046002 Report a problem RMLS Alliance as distributed by MLS GRID #CA1046002 Report a problem | ||
| 8/24/2026 | Listed for sale | $224,000+36.6%$110/sqft |
Source: RMLS Alliance as distributed by MLS GRID #CA1046002 Report a problem | ||
| 11/15/2019 | Listing removed | $1,550$1/sqft |
Source: Zillow Rental Manager Report a problem | ||
| 11/1/2019 | Listed for rent | $1,550-1.6%$1/sqft |
Source: Zillow Rental Manager Report a problem | ||
| 2/19/2019 | Listing removed | $1,575$1/sqft |
Source: Garrison Group Inc. Report a problem | ||
| 1/30/2019 | Price change | $1,575-7.4%$1/sqft |
Source: Garrison Group Inc. Report a problem | ||
| 12/19/2018 | Listed for rent | $1,700$1/sqft |
Source: Garrison Group Inc. Report a problem | ||
| 12/13/2018 | Sold | $164,000+4.5%$81/sqft |
Source: RMLS Alliance as distributed by MLS GRID #CA186613 Report a problem | ||
| 5/6/2016 | Sold | $157,000+1.3%$77/sqft |
Source: RMLS Alliance as distributed by MLS GRID #CA160693 Report a problem | ||
| 3/29/2013 | Sold | $155,000-3.1%$76/sqft |
Source: RMLS Alliance as distributed by MLS GRID #CA130373 Report a problem | ||
| 1/26/2013 | Listed for sale | $159,900+23%$79/sqft |
Source: Grady Realtors, Inc. #130373 Report a problem | ||
| 12/2/2008 | Sold | $130,000-5.8%$64/sqft |
Source: Public Record Report a problem | ||
| 7/2/2003 | Sold | $138,000$68/sqft |
Source: Public Record Report a problem | ||
Public tax history
| Year | Property taxes | Tax assessment |
|---|---|---|
| 2024 | $5,607 +4% | $66,753 +9.5% |
| 2023 | $5,391 +4% | $60,973 +5.4% |
| 2022 | $5,183 +3.4% | $57,838 +3.9% |
| 2021 | $5,011 +2% | $55,672 -0.2% |
| 2020 | $4,911 +33.8% | $55,756 +0.3% |
| 2019 | $3,672 | $55,562 +2% |
| 2018 | $3,672 +2.5% | $54,454 +1.3% |
| 2017 | $3,584 -3.1% | $53,750 +1.5% |
| 2016 | $3,700 -3.8% | $52,966 +1.9% |
| 2015 | $3,845 +14.1% | $52,003 +0.7% |
| 2014 | $3,370 -8.9% | $51,667 |
| 2013 | $3,700 +10.9% | $51,667 +7.6% |
| 2012 | $3,338 +2.5% | $47,998 |
| 2011 | $3,256 +2.7% | $47,998 +1% |
| 2010 | $3,170 +10.2% | $47,537 +7.4% |
| 2009 | $2,875 -7.2% | $44,271 -5.8% |
| 2008 | $3,100 +1% | $46,977 +4.1% |
| 2007 | $3,068 +2.1% | $45,141 +3.8% |
| 2006 | $3,006 | $43,484 |
Find assessor info on the county website
Monthly payment
Est. payment
Payment breakdown
Explore the cost of this home by adjusting the details. Changes won't be saved.Climate risks
Neighborhood: 62704
Nearby schools
Schools provided by the listing agent
- Elementary: Owen Marsh
- Middle: US Grant
Source: RMLS Alliance as distributed by MLS GRID. This data may not be complete. We recommend contacting the local school district to confirm school assignments for this home.
Similar homes
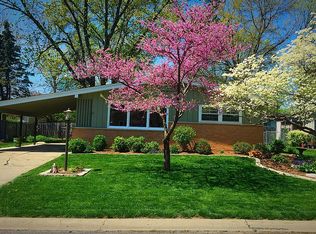
- $--3 bd2 ba1k sqft1732 W Jackson St, Springfield, IL 62704Auction
 Auction.com 2
 - $199,9003 bd2 ba1.7k sqft628 W Vine St, Springfield, IL 62704For Sale
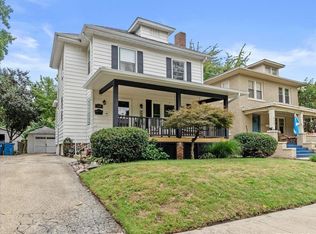
 MLS ID #CA1046517, Jennifer Coady, RE/MAX Professionals. RMLS Alliance as distributed by MLS GRID
 - $--3 bd1 ba1.2k sqft1315 S Walnut St, Springfield, IL 62704Auction
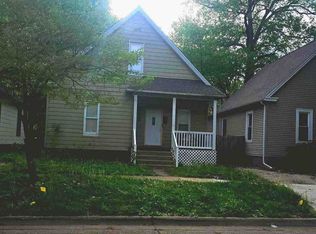 ServiceLink Auction
 - $215,0004 bd3 ba1.8k sqft206 S State St, Springfield, IL 62704For Sale
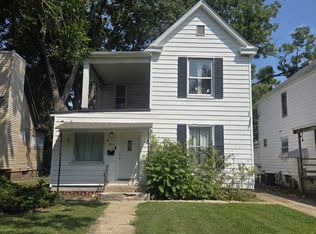 MLS ID #CA1046545, Joshua F Kruse, The Real Estate Group, Inc.. RMLS Alliance as distributed by MLS GRID
 - $254,9004 bd2 ba1.9k sqft2536 Charlack Ave, Springfield, IL 62704For SaleMLS ID #CA1044997, Richard Leach, Leach REALTORS/Auctioneers. RMLS Alliance as distributed by MLS GRID
- $179,0002 bd1 ba1.9k sqft2607 S Lincoln Ave, Jerome, IL 62704For SaleMLS ID #CA1045741, Jami R Winchester, The Real Estate Group, Inc.. RMLS Alliance as distributed by MLS GRID
- $239,0004 bd3 ba2.6k sqft3212-3214 Clarendon Dr, Springfield, IL 62704For SaleMLS ID #CA1045413, Logan Frazier, The Real Estate Group, Inc.. RMLS Alliance as distributed by MLS GRID
- $160,0003 bd2 ba1.6k sqft2536 S Walnut St, Springfield, IL 62704For SaleMLS ID #CA1046451, Jami R Winchester, The Real Estate Group, Inc.. RMLS Alliance as distributed by MLS GRID
- $225,0003 bd2 ba1.7k sqft33 Kender Ln, Dawson, IL 62520For SaleMLS ID #CA1046480, Lorri D Conn, Keller Williams Capital. RMLS Alliance as distributed by MLS GRID
- $269,9003 bd2 ba2.5k sqft35 Providence Ln, Springfield, IL 62711For SaleMLS ID #CA1046452, Jeff Lochbaum, The Real Estate Group, Inc.. RMLS Alliance as distributed by MLS GRID
- $179,9003 bd2 ba1.3k sqft2633 Lemont Dr, Springfield, IL 62704For SaleMLS ID #CA1046217, Jami R Winchester, The Real Estate Group, Inc.. RMLS Alliance as distributed by MLS GRID
- $220,0003 bd2 ba1.2k sqft5209 Carlton Dr, Springfield, IL 62703For SaleMLS ID #CA1046434, Jared Williams, Archer Realty. RMLS Alliance as distributed by MLS GRID
- $189,9005 bd2 ba1.8k sqft63 Villanova Dr, Springfield, IL 62703For SaleMLS ID #CA1045185, John T McIntyre, Do Realty Services, Inc.. RMLS Alliance as distributed by MLS GRID
- $172,0003 bd1 ba1.6k sqft2109 S State St, Springfield, IL 62704For SaleMLS ID #CA1046012, Lisa C Metzger, The Real Estate Group, Inc.. RMLS Alliance as distributed by MLS GRID
- $165,0003 bd1 ba1.6k sqft1608 S Pasfield St, Springfield, IL 62704For SaleMLS ID #CA1045351, Lorri D Conn, Keller Williams Capital. RMLS Alliance as distributed by MLS GRID
- $149,9004 bd2 ba2.1k sqft815 S Douglas Ave, Springfield, IL 62704For SaleMLS ID #CA1045959, Megan M Pressnall, The Real Estate Group, Inc.. RMLS Alliance as distributed by MLS GRID
- $159,9003 bd2 ba1.2k sqft2004 S Pasfield St, Springfield, IL 62704For SaleMLS ID #CA1045913, Izedeen Qattum, The Real Estate Group, Inc.. RMLS Alliance as distributed by MLS GRID
- $190,0003 bd2 ba2k sqft2400 Cahokia Dr, Springfield, IL 62702For SaleMLS ID #CA1045313, Andrew Kinney, The Real Estate Group, Inc.. RMLS Alliance as distributed by MLS GRID
- $174,9004 bd2 ba1.8k sqft2921 S Park Ave, Jerome, IL 62704For SaleMLS ID #CA1044049, Matt Garrison, The Real Estate Group, Inc.. RMLS Alliance as distributed by MLS GRID
