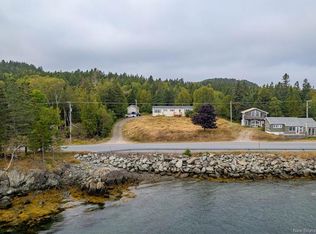
Nestled high on Deer Island on nearly four private acres, this spacious family home offers breathtaking ocean views, incredible natural light, and room for everyone. The main floor features a bright, spacious eat-in kitchen with skylights, an oversized living room, a large full bathroom, a generous secondary bedroom, and an impressive primary suite. The primary bedroom is truly enormous, complete with a 13' x 5' walk-in closet, a 14' x 12' ensuite featuring a shower and Jacuzzi tub, and direct access to the deck. There is so much space, you could comfortably host a yoga class without leaving your bedroom! Downstairs, you’ll find another large bedroom, an additional non-conforming bedroom( egress window installation required), a half bathroom with laundry, and a spacious den area with a cozy wood stove. This level is partially unfinished and offers a walkout, making it an excellent candidate for a granny suite, guest space, or Airbnb. With the bathroom and laundry already in place, much of the groundwork has already been done. Outside, enjoy the privacy of nearly four acres, a 24-foot above-ground pool, and stunning ocean views from this elevated island property. Bright, spacious, and full of possibilities, this home is ready for its next family to make it their own.
For sale
C$424,900
65 Lambert Rd, West Isles, NB E5V 1C9
4beds
2,456sqft
SingleFamily
Built in 1996
3.9 Acres Lot
$-- Zestimate®
C$173/sqft
C$-- HOA
What's special
Nearly four private acresBreathtaking ocean viewsIncredible natural lightBright spacious eat-in kitchenGenerous secondary bedroomImpressive primary suiteHalf bathroom with laundry
- 55 days
- 109
- 2
Zillow last checked:
Listing updated:
Listed by:
REBECCA ALLEN, Salesperson,
EXIT Realty Charlotte County Brokerage
Source: New Brunswick Real Estate Board,MLS®#: NB145359
Facts & features
Interior
Bedrooms & bathrooms
- Bedrooms: 4
- Bathrooms: 3
- Full bathrooms: 2
- 1/2 bathrooms: 1
Bedroom
- Level: Second
Bedroom
- Level: Lower
Other
- Level: Second
Other
- Level: Second
Other
- Level: Second
Other
- Level: Lower
Other
- Level: Second
Family room
- Level: Lower
Foyer
- Level: Main
Foyer
- Level: Lower
Laundry
- Level: Lower
Living room
- Level: Second
Walk in closet
- Level: Second
Heating
- Baseboard, Electric, Wood Stove
Cooling
- Electric
Features
- Air Exchanger
- Flooring: Carpet, Ceramic Tile, Laminate
- Basement: Full,Partially Finished,Walk-Out Access
- Has fireplace: No
Interior area
- Total structure area: 2,456
- Total interior livable area: 2,456 sqft
- Finished area above ground: 1,594
Property
Parking
- Parking features: Other, No Garage
- Has uncovered spaces: Yes
Accessibility
- Accessibility features: Wheelchair Accessible (Indoor)
Features
- Levels: Two
- Has spa: Yes
- Spa features: Bath
- Has view: Yes
- View description: Ocean
- Has water view: Yes
- Water view: Ocean
- Waterfront features: Ocean
- Body of water: House And Lot,Bay Of Fundy
Lot
- Size: 3.9 Acres
- Features: Partially Landscaped, Hilltop, 3.0 - 9.99 Acres
Details
- Parcel number: 15099013
Construction
Type & style
- Home type: SingleFamily
- Architectural style: Split Level
Materials
- Vinyl Siding
- Foundation: Concrete
- Roof: Asphalt
Condition
- Year built: 1996
Utilities & green energy
- Sewer: Septic Tank
- Water: Drilled, Well
Community & HOA
Location
- Region: West Isles
Financial & listing details
- Price per square foot: C$173/sqft
- Annual tax amount: C$1,665
- Date on market: 8/5/2026
- Ownership: Freehold
Price history
Price history is unavailable.
Public tax history
Tax history is unavailable.
Climate risks
Neighborhood: E5V

Similar homes
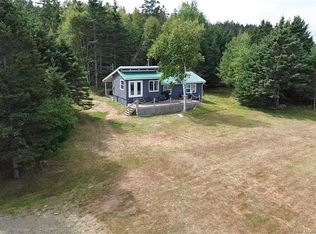
- C$479,0002 bd2 ba1.2k sqft389 Bunker Hill Rd, Campobello Island, NB E5E 1M4For Sale
 MLS ID #NB148529, Anne-Marie Eustace, Salesperson, Keller Williams Capital Realty Brokerage. New Brunswick Real Estate Board
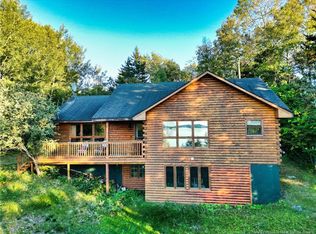
 - C$449,9003 bd2 ba2k sqft40 Limekiln Rd, Saint George, NB E5C 2A6For Sale
 MLS ID #NB140253, REBECCA ALLEN, Salesperson, EXIT Realty Charlotte County Brokerage. New Brunswick Real Estate Board
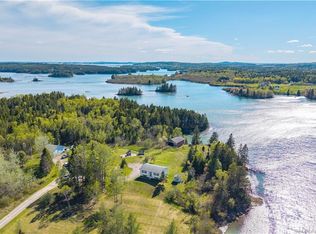
 - C$450,0003 bd2 ba1.3k sqft26 Ollo Calders Ln, Campobello Island, NB E5E 1S4For Sale
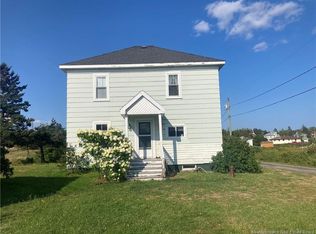 MLS ID #NB145838, Andrew Torres, Salesperson, RE/MAX Quality Real Estate Inc. Brokerage. New Brunswick Real Estate Board
 - C$389,9003 bd3 ba2.2k sqft2 Sunset Blvd, Pennfield, NB E5H 1W2For Sale
 MLS ID #NB146742, REBECCA ALLEN, Salesperson, EXIT Realty Charlotte County Brokerage. New Brunswick Real Estate Board
 - $429,0003 bd1 ba1.4k sqft20 Roy's Way, Perry, ME 04667Active
 MLS ID #1679480, The Christopher Group, LLC. Maine Listings
 - $334,9003 bd2 ba2.3k sqft815 Shore Road, Perry, ME 04667ActiveMLS ID #1679498, Realty of Maine. Maine Listings
- $425,0003 bd2 ba3.6k sqft1481 S River Road, Calais, ME 04619ActiveMLS ID #1674015, Berkshire Hathaway HomeServices Northeast Real Estate. Maine Listings
- $425,0003 bd3 ba3k sqft8 Boynton Street, Eastport, ME 04631ActiveMLS ID #1676372, Due East Real Estate. Maine Listings
- $399,9006 bd3 ba3.1k sqft17 Key Street, Eastport, ME 04631ActiveMLS ID #1668630, Bold Coast Properties. Maine Listings
- $472,9002 bd1 ba1.5k sqft46 Lyons Road, Lubec, ME 04652ActiveMLS ID #1680191, United Country Lifestyle Properties of Maine. Maine Listings
- $499,0003 bd2 ba1.4k sqft1590 River Road, Calais, ME 04619ActiveMLS ID #1663905, Better Homes & Gardens Real Estate/The Masiello Group. Maine Listings
