Skip main navigation
Pending
  • $879,900

    65 Landing Rd S, Rochester, NY 14610

    5beds
    4,804sqft
    Single Family Residence
    Built in 1918
    1.23 Acres Lot
    $-- Zestimate®
    $183/sqft
    $-- HOA

    What's special

    Stainless steel appliancesBuilt-in eat-in areaExpansive formal dining room
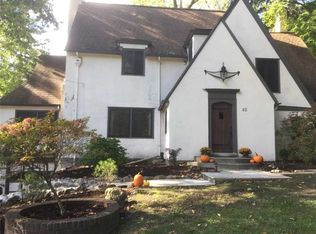
    Welcome to an extraordinary English Tudor masterpiece nestled in the heart of Brighton, New York, offering timeless charm, exceptional scale with just over 4800 sq ft of finished space, and an unbeatable location within the Pittsford Central School District! This stunning 5 bed w/4 full and 2 half bath residence showcases classic architectural elegance paired with modern functionality! The spacious first floor is designed for entertaining and everyday living, featuring an expansive formal dining room, an inviting living room anchored by a cozy wood-burning stove, and an office/flex space which is ideal for work-from-home convenience! The beautifully appointed kitchen boasts granite countertops, stainless steel appliances, and a built-in eat-in area. A spectacular great room addition serves as the heart of the home, with soaring ceilings and dramatic walls of windows that flood the space with natural light while offering serene views of the lush, private, tree-lined backyard! Upstairs, you’ll find five generously sized bedrooms, including a primary with remodeled ensuite, spa-like bathroom. Plus, there is room to expand to the 3rd floor where the oversized walk-up attic and plumbing for another bath awaits, providing room for future expansion. Car enthusiasts & multi-generational buyers alike will appreciate the impressive three-car carriage house addition, complete w/potential for a spacious in-law or guest suite above, as well as a pre-planned elevator shaft for future installation. Head outside where the stone patio and professional hardscaping greets you - the perfect setup for summertime grilling and relaxation! The 1.2-acre lot offers loads of room for yard games too! Perfectly positioned, this home is walkable to the elementary school and is just minutes from outdoor destinations like Ellison Park & Corbett's Glen Nature Park. Enjoy quick connectivity to major routes including I-490 and I-590, and proximity to the URMC. Whether heading to Pittsford, Penfield, Brighton or downtown Rochester, New York, you’re truly at the center of it all, just moments away. A rare offering that seamlessly blends character, space, and location! EASY TO SHOW & SELL!
    44 days
    |
    953
    |
    26
    |

    Zillow last checked:

    Listing updated:

    Listing by:

    RE/MAX Realty Group 585-248-0250,

    Amy L. Petrone 585-218-6850

    Source: NYSAMLSs,MLS#: R1664710MLS LogoOriginating MLS: Rochester

      Facts & features

      Interior

      Bedrooms & bathrooms
      • Bedrooms: 5
      • Bathrooms: 6
      • Full bathrooms: 4
      • 1/2 bathrooms: 2
      • Main level bathrooms: 2
      Heating
      • Electric, Gas, Zoned, Baseboard, Forced Air, Radiator(s), Steam
      Cooling
      • Zoned, Central Air
      Appliances
      • Included: Dryer, Dishwasher, Disposal, Gas Oven, Gas Range, Gas Water Heater, Microwave, Refrigerator, Washer
      • Laundry: In Basement
      Features
      • Bathroom Rough-In, Ceiling Fan(s), Cathedral Ceiling(s), Den, Separate/Formal Dining Room, Entrance Foyer, Eat-in Kitchen, Separate/Formal Living Room, Guest Accommodations, Granite Counters, Great Room, Home Office, See Remarks, Storage, Walk-In Pantry, Natural Woodwork, Window Treatments, In-Law Floorplan, Bath in Primary Bedroom
      • Flooring: Hardwood, Tile, Varies
      • Windows: Drapes, Leaded Glass, Storm Window(s), Wood Frames
      • Basement: Full,Partially Finished
      • Number of fireplaces: 2
      Interior area
      • Total structure area: 4,804
      • Total interior livable area: 4,804 sqft
      Video & virtual tour

      Property

      Parking
      • Total spaces: 3
      • Parking features: Attached, Garage, Garage Door Opener, Other
      • Attached garage spaces: 3
      Features
      • Patio & porch: Patio
      • Exterior features: Blacktop Driveway, Fence, Patio
      • Fencing: Partial
      Lot
      • Size: 1.23 Acres
      • Features: Near Public Transit, Rectangular, Rectangular Lot, Residential Lot, Wooded
      Details
      • Additional structures: Other, Garage Apartment
      • Parcel number: 2620001380500001018000
      • Special conditions: Standard

      Construction

      Type & style
      • Home type: SingleFamily
      • Architectural style: Tudor
      • Property subtype: Single Family Residence
      Materials
      • Stucco, Copper Plumbing
      • Foundation: Block
      • Roof: Asphalt,Architectural,Shingle
      Condition
      • Resale
      • Year built: 1918

      Utilities & green energy

      • Electric: Circuit Breakers
      • Sewer: Connected
      • Water: Connected, Public
      • Utilities for property: Cable Available, Sewer Connected, Water Connected

      Community & HOA

      Community
      • Features: Trails/Paths
      • Subdivision: H D Haights
      Location
      • Region: Rochester

      Financial & listing details

      • Price per square foot: $183/sqft
      • Tax assessed value: $476,300
      • Annual tax amount: $22,990
      • Date on market: 4/14/2026
      • Cumulative days on market: 23 days
      • Listing terms: Cash,Conventional

        Estimated market value

        Not available

        Estimated sales range

        Not available

        Not available

        Price history

        DateEventPrice
        4/30/2026Pending sale$879,900$183/sqft
        Source: NYSAMLSs #R1664710 Report a problem
        4/24/2026Listed for sale$879,900$183/sqft
        Source: NYSAMLSs #R1664710 Report a problem
        4/22/2026Contingent$879,900$183/sqft
        Source: NYSAMLSs #R1664710 Report a problem
        4/14/2026Listed for sale$879,900+128.5%$183/sqft
        Source: NYSAMLSs #R1664710 Report a problem
        8/1/2013Sold$385,000-1.3%$80/sqft
        Source: NYSAMLSs #R222123 Report a problem
        6/14/2013Pending sale$389,900$81/sqft
        Source: RE/MAX Realty Group #R222123 Report a problem
        6/4/2013Listed for sale$389,900+110.8%$81/sqft
        Source: RE/MAX Realty Group #R222123 Report a problem
        7/11/1996Sold$185,000$39/sqft
        Source: Public Record Report a problem

        Public tax history

        YearProperty taxesTax assessment
        2025-- $476,300
        2024-- $476,300
        2023-- $476,300
        2022-- $476,300
        2021-- $476,300
        2020-- $476,300
        2018-- $476,300 +14.8%
        2017$11,291 $415,000
        2016-- $415,000
        2015-- $415,000
        2014-- $415,000
        2013-- $415,000
        2012-- $415,000 -3.5%
        2011-- $430,000
        2010-- $430,000
        2009-- $430,000 +76.8%
        2007-- $243,200
        2006-- $243,200
        2005-- $243,200
        2004-- $243,200
        2003-- $243,200
        2002-- $243,200 +24.7%
        2001-- $195,000
        2000-- $195,000

        Find assessor info on the county website

        Monthly payment

        Estimated monthly payment$1,822
        All calculations are estimates and provided by Zillow, Inc. for informational purposes only. Actual amounts may vary.
        HOA fees may include property taxes on listings classified as Co-Ops. Contact the listing agent and/or owner for fee details.
        Mortgage interest rates are dependent on a number of factors, including credit score, down payment, and repayment length. Interest rate data provided by Zillow Group Marketplace, Inc. as of 1/1/1970 from various mortgage lenders with which we have lead or other similar arrangements; the Estimated Payment is an average of those rates.
        See how much you could borrow to make a competitive offer.

        Climate risks

        Neighborhood: 14610

        Getting around

        6 / 100
        Car-Dependent
        18 / 100
        Minimal Transit
        31 / 100
        Somewhat Bikeable

        Nearby schools

        GreatSchools rating
        Schools provided by the listing agent
        • Elementary: Allen Creek
        • Middle: Calkins Road Middle
        • High: Pittsford Sutherland High
        • District: Pittsford

        Source: NYSAMLSs. This data may not be complete. We recommend contacting the local school district to confirm school assignments for this home.

        A local agent can set up tours, give advice and negotiate with sellers.

        Browse local experts

        Similar homes

        Skip to the end of the carouselSkip to the beginning of the carousel