Skip main navigation
Sold for $500,000
  • $500,000

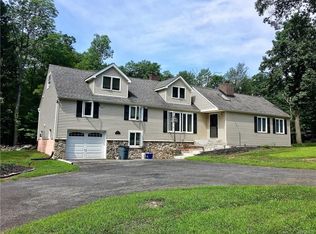
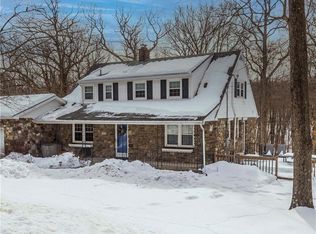
    65 Ludlam Road, Monroe, NY 10950

    3beds
    1,600sqft
    Single Family Residence, Residential
    Built in 1960
    0.7 Acres Lot
    $501,100 Zestimate®
    $313/sqft
    $3,329 Estimated rent

    Home value

    $501,100

    Estimated sales range

    Not available

    $3,329/mo

    Zestimate® history
    Loading
    Loading...

    Owner options

    List your home for rent

    $3,329/mo

    Rent Zestimate®

    Find your next renter with Zillow Rental Manager. Plus, with online applications, you can quickly screen prospective tenants – for free.

    Learn more

    $3,329/mo

    Rent Zestimate®

    Refinance and save

    $3,520/mo

    Est. payment

    Refinancing to a lower rate could help reduce your monthly payments and save thousands over the life of the loan.

    See today's rates

    $3,520/mo

    Est. payment

    Explore your selling options

    Work with a Zillow partner agent

    Leverage their expertise and Zillow's premium Showcase listings to get your home seen by more buyers.

    Get started

    List with your own agent

    Get your home in front of millions of buyers by listing it on Zillow.

    Learn how to do it

    Sell it yourself

    Take full control of how buyers see your home on Zillow by listing For Sale by Owner (FSBO).

    List your home

    What's special

    Set on one of Monroe’s most coveted streets, 65 Ludlam Road is beautifully positioned on .69 acres surrounded by natural beauty and established perennials, creating a peaceful, private setting. Windows throughout the home overlook the serene landscape, filling the space with natural light all day. Inside, the home offers 3 bedrooms and 2 full baths with a flexible layout. The current owners use a main-level bedroom as the primary, complemented by a beautifully updated full bath (2023) featuring a high vanity, soft-close drawers, and updated mirror and lighting, along with a second bedroom also on the first floor, while upstairs features a spacious third bedroom with a full bath—imagine it as a private primary suite or a storybook retreat for guests or quiet escapes. The living room is anchored by a classic brick fireplace and enhanced by a bay of windows filling the space with natural light, creating a warm and inviting focal point. The kitchen is designed for both style and function, featuring alder wood cabinetry to the ceiling, five pull-outs, extra-thick granite countertops, double stainless-steel sinks, recessed lighting, and a Bosch appliance package including stove, dishwasher, and microwave, along with a gas/propane cooktop and electric oven—perfect for baking. A beautiful addition creates a sun-filled family room with windows overlooking the perfectly flat backyard—ideal for summer parties and ballgames. Additional highlights include hardwood floors throughout, Andersen windows (2012 and newer, not replacements), updated electric (2012), forced heat, and an attic fan for great air circulation and cooling breezes. One-bedroom features brand-new carpeting, and all window treatments are included. Located just moments from Berry Road Park (old Faber Farm) with access to hiking trails leading to Mombasha Lake, and offering deeded lake rights to Balder Lake—a private freshwater lake ideal for swimming, kayaking, non-motor boating, and peaceful winter days with skating—this is more than a house—it’s a property and lifestyle that’s hard to duplicate. All just minutes to shopping, dining, and entertainment, and within the highly sought-after Monroe-Woodbury School District.

    Zillow last checked:

    Listing updated:

    Listed by:

    Rosalie W Cook 845-742-0110,

    Weichert Realtors 845-782-4646

    Bought with:

    Prabha Bansal, 40BA0953047

    Century 21 Elite Realty

    Source: OneKey® MLS as distributed by MLS GRID,MLS#: 992851MLS Logo

    Facts & features

    Interior

    Bedrooms & bathrooms
    • Bedrooms: 3
    • Bathrooms: 2
    • Full bathrooms: 2
    Bedroom 1
    • Level: First
    Bedroom 2
    • Level: First
    Bedroom 3
    • Level: Second
    Bathroom 1
    • Level: First
    Bathroom 2
    • Level: Second
    Dining room
    • Level: First
    Family room
    • Level: First
    Laundry
    • Level: Basement
    Living room
    • Level: First
    Office
    • Level: Second
    Heating
    • Forced Air
    Cooling
    • Wall/Window Unit(s)
    Appliances
    • Included: Dishwasher, Dryer, Gas Range, Microwave, Refrigerator, Stainless Steel Appliance(s), Washer
    • Laundry: In Basement
    Features
    • First Floor Bedroom, First Floor Full Bath, Entrance Foyer, Granite Counters, Original Details, Master Downstairs
    • Flooring: Carpet, Hardwood
    • Windows: Double Pane Windows, Wall of Windows
    • Basement: Walk-Out Access
    • Attic: None
    • Number of fireplaces: 1
    • Fireplace features: Living Room, Wood Burning
    Interior area
    • Total structure area: 1,600
    • Total interior livable area: 1,600 sqft

    Property

    Parking
    • Total spaces: 1
    • Parking features: Attached, Driveway, Garage
    • Garage spaces: 1
    • Has uncovered spaces: Yes
    Features
    • Patio & porch: Porch
    • Exterior features: Dog Run
    Lot
    • Size: 0.7 Acres
    • Features: Back Yard, Front Yard, Landscaped, Level, Near Public Transit, Near School, Near Shops
    • Residential vegetation: Partially Wooded
    Details
    • Parcel number: 3340890230000004002.0000000
    • Special conditions: None

    Construction

    Type & style
    • Home type: SingleFamily
    • Architectural style: Cape Cod,Ranch
    • Property subtype: Single Family Residence, Residential
    Materials
    • Frame
    Condition
    • Actual
    • Year built: 1960
    • Major remodel year: 2022

    Utilities & green energy

    • Sewer: Septic Tank
    • Water: Well
    • Utilities for property: Cable Connected, Electricity Connected, Propane

    Community & HOA

    HOA
    • Has HOA: Yes
    • Services included: Other
    • HOA fee: $35 annually
    Location
    • Region: Monroe

    Financial & listing details

    • Price per square foot: $313/sqft
    • Tax assessed value: $50,300
    • Annual tax amount: $10,148
    • Date on market: 5/4/2026
    • Cumulative days on market: 32 days
    • Listing agreement: Exclusive Right To Sell
    • Exclusions: fridge in basement, workbench, ac units
    • Electric utility on property: Yes

    Price history

    DateEventPrice
    8/13/2026Sold$500,000$313/sqft
    Source: OneKey® MLS as distributed by MLS GRID #992851 Report a problem
    6/5/2026Pending sale$500,000$313/sqft
    Source: OneKey® MLS as distributed by MLS GRID #992851 Report a problem
    5/4/2026Listed for sale$500,000$313/sqft
    Source: OneKey® MLS as distributed by MLS GRID #992851 Report a problem

    Public tax history

    YearProperty taxesTax assessment
    2025-- $50,300
    2024-- $50,300
    2023-- $50,300
    2022-- $50,300
    2021-- $50,300
    2020-- $50,300
    2019-- $50,300
    2018-- $50,300
    2017$8,058 $50,300
    2016-- $50,300
    2015-- $50,300
    2014-- $50,300
    2013-- $50,300
    2012-- $50,300
    2011-- $50,300
    2010-- $50,300
    2009-- $50,300
    2007-- $50,300
    2006-- $50,300
    2005-- $50,300
    2004-- $50,300
    2002-- $50,300
    2001-- $50,300
    2000-- $50,300
    Find assessor info on the county website

    Neighborhood: 10950

    Nearby schools

    GreatSchools rating
    Schools provided by the listing agent
    • Elementary: Pine Tree Elementary School
    • Middle: Monroe-Woodbury Middle School
    • High: Monroe-Woodbury High School

    Source: OneKey® MLS as distributed by MLS GRID. This data may not be complete. We recommend contacting the local school district to confirm school assignments for this home.

    Get a cash offer in 3 minutes
    Find out how much your home could sell for in as little as 3 minutes with a no-obligation cash offer.
    Estimated market value
    $501,100
    Get a cash offer in 3 minutes
    Find out how much your home could sell for in as little as 3 minutes with a no-obligation cash offer.
    Estimated market value
    $501,100