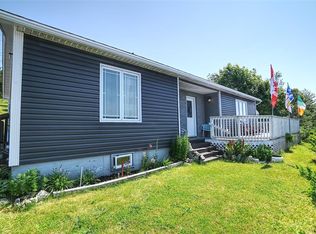
This charming three-bedroom bungalow has undergone extensive renovations over the past 15 years, making it move-in ready and ideal as either a full-time residence or a seasonal getaway. Upgrades include new siding, windows, doors, kitchen cabinets, electrical and plumbing improvements, plus added insulation in both the walls and attic for enhanced comfort and efficiency. The home also features two mini-split heat pumps, installed just three years ago, providing affordable year-round heating and cooling. Outside, you'll find a detached 16’ x 24’ garage built in 2019 — perfect for storage, hobbies, or recreational equipment. Located just 1 hour and 20 minutes from St. John’s along a scenic coastal route, this property offers beautiful views and the perfect balance of comfort, privacy, and convenience. Appendix "A" to be attached to all offers, home is being sold "As Is Where Is"
Pending
C$125,000
65 Main Road, Riverhead, NL A0B3B0
3beds
901sqft
Single Family Residence
Built in 1965
5,592 Square Feet Lot
$-- Zestimate®
C$139/sqft
C$-- HOA
What's special
New sidingBeautiful views
- 149 days
- 19
- 0
Zillow last checked:
Listing updated:
Listed by:
Robert Barteau,
RE/MAX Infinity Realty Inc.,
Scott Andrews,
RE/MAX Infinity Realty Inc.
Source: Newfoundland and Labrador AR,MLS®#: 1297007
Facts & features
Interior
Bedrooms & bathrooms
- Bedrooms: 3
- Bathrooms: 1
- Full bathrooms: 1
Bedroom
- Level: Main
- Area: 78.02 Square Feet
- Dimensions: 8.3x9.4
Bedroom
- Level: Main
- Area: 93.84 Square Feet
- Dimensions: 9.2x10.2
Bedroom
- Level: Main
- Area: 72.9 Square Feet
- Dimensions: 8.1x9
Bathroom
- Level: Main
Kitchen
- Level: Main
- Area: 139.68 Square Feet
- Dimensions: 9.7x14.4
Laundry
- Level: Main
- Area: 40.81 Square Feet
- Dimensions: 5.3x7.7
Living room
- Level: Main
- Area: 169.92 Square Feet
- Dimensions: 14.4x11.8
Porch
- Level: Main
- Area: 33.5 Square Feet
- Dimensions: 6.7x5
Heating
- Electric
Cooling
- Electric, Mini Split
Features
- Flooring: Laminate
- Basement: Crawl Space
Interior area
- Total structure area: 901
- Total interior livable area: 901 sqft
Property
Parking
- Parking features: Detached
- Has garage: Yes
- Has uncovered spaces: Yes
Features
- Patio & porch: Deck/Patio, Patio
- Exterior features: Balcony(s)
- Fencing: Back Yard
Lot
- Size: 5,592 Square Feet
- Dimensions: 72.79 x 76.83
- Features: Cleared
Details
- Zoning description: RES
Construction
Type & style
- Home type: SingleFamily
- Property subtype: Single Family Residence
Materials
- Vinyl Siding
- Foundation: Concrete
- Roof: Shingle - Asphalt
Condition
- Year built: 1965
Utilities & green energy
- Sewer: Public Sewer
- Water: Public
- Utilities for property: Cable Connected, Electricity Connected, High Speed Internet, Phone Connected
Community & HOA
Location
- Region: Admirals Beach
Financial & listing details
- Price per square foot: C$139/sqft
- Annual tax amount: C$580
- Date on market: 5/25/2026
Price history
Price history is unavailable.
Public tax history
Tax history is unavailable.
Climate risks
Neighborhood: A0B
Nearby schools
GreatSchools rating
No schools nearby
We couldn't find any schools near this home.
Schools provided by the listing agent
- District: Placentia-St. Mary's
Source: Newfoundland and Labrador AR. This data may not be complete. We recommend contacting the local school district to confirm school assignments for this home.

Similar homes
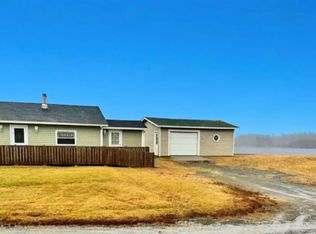
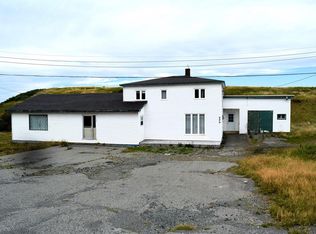
- C$139,0003 bd2 ba1.2k sqft44 Main Road, St. Vincent's, NL A0B3C0For Sale
 MLS ID #1302440, Heather St. Croix, 3% Realty East Coast. Newfoundland and Labrador AR
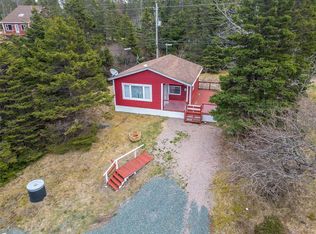
 - C$110,0002 bd1 ba520 sqft122 Main Road, New Bridge, NL A0A3P0For Sale
 MLS ID #1300874, Brandon Pennell, BlueKey Realty Inc.. Newfoundland and Labrador AR
