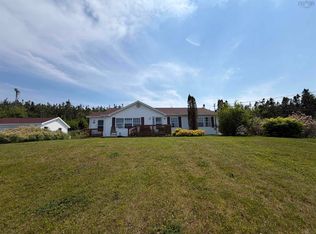
Experience exceptional one-level coastal living on Nova Scotia’s beautiful Eastern Shore. Just seven years young, this stunning Cape Cod-style bungalow with classic brick exterior offers over 2,000 sq. ft. of thoughtfully designed living space, an attached double garage, 5 acres of land, and more than 500 feet of oceanfront. Step inside to a spacious foyer that opens into the bright, open-concept kitchen, dining, and living area. The custom kitchen is a chef’s dream, featuring an expansive island, abundant cabinetry, generous counter space, and a convenient pot filler at the stove. Garden doors off the dining area lead to the back deck, while the impressive living room showcases soaring wood cathedral ceilings, floor-to-ceiling windows with breathtaking ocean views, an electric fireplace, and an energy-efficient heat pump. The home offers three spacious bedrooms, including a private primary suite with a walk-in closet and luxurious ensuite complete with a soaker tub and walk-in shower. A full bathroom, well-appointed laundry room, mudroom, and convenient half bath complete the layout. Additional features include in-floor radiant heat, a steel roof, and a water treatment system. Outside, the property is equally impressive with a 24’ x 24’ wired and heated detached garage, multiple sheds, a generator shed, chicken coop, and plenty of space for gardens or hobby farming. At the shoreline, remnants of a former wharf provide the opportunity to rebuild and launch your next adventure exploring the spectacular 100 Wild Islands by boat or kayak. Conveniently located just 25 minutes from the Village of Sheet Harbour and approximately one hour from Halifax Stanfield International Airport, this exceptional waterfront property offers the perfect blend of comfort, privacy, and coastal lifestyle. Book your private viewing today.
For sale
C$1,050,000
65 Monks Rd, Halifax, NS B0J 3H0
3beds
2,139sqft
Single Family Residence
Built in 2019
5.4 Acres Lot
$-- Zestimate®
C$491/sqft
C$-- HOA
What's special
Cape cod-style bungalowClassic brick exteriorAttached double garageSpacious foyerCustom kitchenExpansive islandAbundant cabinetry
- 100 days
- 149
- 7
Zillow last checked:
Listing updated:
Listed by:
Deanna Parks,
Century 21 Trident Realty Ltd. Brokerage
Source: NSAR,MLS®#: 202617147 Originating MLS®#: Nova Scotia Association of REALTORS®
Originating MLS®#: Nova Scotia Association of REALTORS®Facts & features
Interior
Bedrooms & bathrooms
- Bedrooms: 3
- Bathrooms: 3
- Full bathrooms: 2
- 1/2 bathrooms: 1
- Main level bathrooms: 3
- Main level bedrooms: 3
Bedroom
- Level: Main
- Area: 162.06
- Dimensions: 14.6 x 11.1
Bedroom 1
- Level: Main
- Area: 162.06
- Dimensions: 14.6 x 11.1
Bathroom
- Level: Main
- Area: 37.35
- Dimensions: 4.1 x 9.11
Bathroom 1
- Level: Main
- Area: 23.4
- Dimensions: 7.8 x 3
Bathroom 2
- Level: Main
- Area: 109.02
- Dimensions: 6.9 x 15.8
Dining room
- Level: Main
- Area: 254.4
- Dimensions: 21.2 x 12
Kitchen
- Level: Main
- Area: 259.42
- Dimensions: 20.11 x 12.9
Living room
- Level: Main
- Area: 272.09
- Dimensions: 16.9 x 16.1
Heating
- Heat Pump -Ductless, In Floor, Radiant
Cooling
- Ductless
Appliances
- Included: Electric Range, Dishwasher, Dryer - Electric, Washer, Microwave, Water Purifier
- Laundry: Laundry Room
Features
- High Speed Internet, Master Downstairs
- Basement: None
- Has fireplace: Yes
- Fireplace features: Electric
Interior area
- Total structure area: 2,139
- Total interior livable area: 2,139 sqft
- Finished area above ground: 2,139
Video & virtual tour
Property
Parking
- Total spaces: 2
- Parking features: Attached, Detached, Double, Heated Garage, Wired, Gravel
- Attached garage spaces: 2
- Details: Garage Details(Detached 24x24 Wired & Heated W/Woodstove & Double Attached (26x26))
Features
- Patio & porch: Deck
- Has view: Yes
- View description: Harbour, Ocean
- Has water view: Yes
- Water view: Harbour,Ocean
- Waterfront features: Harbour, Ocean Front, Access: Harbour, Ocean Access, Salt Water
- Body of water: Murphys Cove
- Frontage length: Water Frontage(525 Feet)
Lot
- Size: 5.4 Acres
- Features: Cleared, Landscaped, Rolling Slope, Wooded, 3 to 9.99 Acres
Details
- Additional structures: Shed(s)
- Parcel number: 00550368
- Zoning: RE/MU
- Other equipment: No Rental Equipment
Construction
Type & style
- Home type: SingleFamily
- Architectural style: Bungalow
- Property subtype: Single Family Residence
Materials
- Brick, Shingle Siding
- Foundation: Slab
- Roof: Metal
Condition
- New construction: No
- Year built: 2019
Utilities & green energy
- Sewer: Septic Tank
- Water: Drilled Well
- Utilities for property: Electricity Connected, Phone Connected, Electric
Community & HOA
Location
- Region: Halifax
Financial & listing details
- Price per square foot: C$491/sqft
- Price range: C$1.1M - C$1.1M
- Date on market: 7/10/2026
- Inclusions: Fridge, Stove, Dw, Microwave, Washer & Dryer
- Exclusions: Well Lighthouse & Bar In Garage
- Ownership: Freehold
- Electric utility on property: Yes
Price history
| Date | Event | Price |
|---|---|---|
| 9/10/2026 | Price change | C$1,050,000-16%C$491/sqft |
Source:  NSAR #202617147 Report a problem NSAR #202617147 Report a problem | ||
| 7/10/2026 | Listed for sale | C$1,250,000C$584/sqft |
Source: NSAR #202617147 Report a problem | ||
Public tax history
Tax history is unavailable.
Climate risks
Neighborhood: B0J
Nearby schools
GreatSchools rating
No schools nearby
We couldn't find any schools near this home.
Schools provided by the listing agent
- Elementary: Marine Drive Academy
- Middle: Marine Drive Academy
- High: Marine Drive Academy
Source: NSAR. This data may not be complete. We recommend contacting the local school district to confirm school assignments for this home.



Similar homes
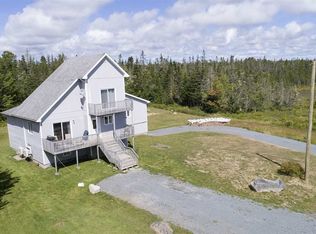
- C$899,0005 bd3 ba2.8k sqft5121 Clam Harbour Rd, Lake Charlotte, NS B0J 1Y0For Sale
 MLS ID #202611751, Rick Clarke, Century 21 Trident Realty Ltd. Brokerage. NSAR
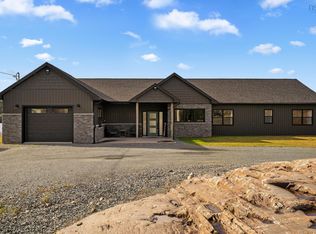
 - C$599,9003 bd2 ba2.2k sqft4606 Clam Harbour Rd, Clam Bay, NS B0J 2L0New Construction
 MLS ID #202625720, Nassim Klayme, RE/MAX Nova Brokerage. NSAR
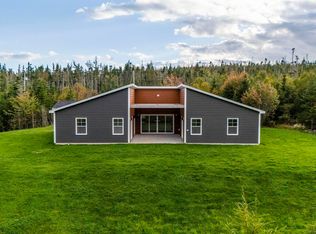
 - C$889,9002 bd2 ba2.4k sqftHighway 7 Oyster Pond #10380, Oyster Pond, NS B0J 2L0For Sale
 MLS ID #202611658, Alana Anderson, Royal LePage Atlantic (Enfield) Brokerage. NSAR
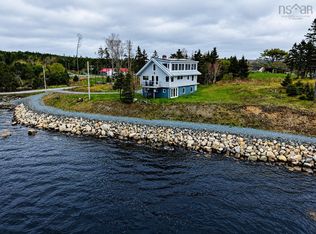
 - C$590,0003 bd2 ba1.4k sqft50 Ocean Dr, Mushaboom, NS B0J 3H0For Sale
 MLS ID #202616875, Matthew Ward, Hants Realty Ltd. Brokerage. NSAR
