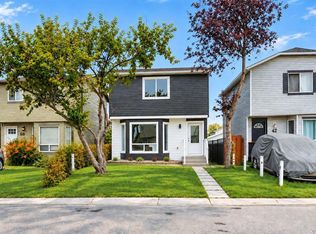
EXTENSIVELY UPGRADED | 5 BEDROOMS | 2.5 BATHROOMS | CURRENTLY RENTED LOWER TWO LEVELS WITH WALK-OUT ACCESS | DOUBLE DETACHED GARAGE Welcome to this beautifully updated 4-level split on a quiet street in the desirable community of Martindale! With over 2,000 sq. ft. of developed living space, this well-kept home offers a spacious layout and extensive recent improvements. Upgrades include new LVP flooring throughout the entire home, including both lower levels, with all previous flooring completely removed, new baseboards, fresh paint, upgrades to both kitchens, updated light switches and closet organizers in every closet. The roof and siding were replaced in 2025. The main floor features a bright living room with a bay window, a spacious dining area and an upgraded kitchen with quartz countertops and ceiling-height cabinetry. Upstairs, you will find three bedrooms, including a primary bedroom with dual closets and direct access to the main bathroom. The currently rented portion spans the lower two levels of the home. The third level features a second kitchen and a spacious living area at ground level, with large windows, a cozy gas fireplace and direct walk-out access to the exterior. Two additional bedrooms and a bathroom are located on the fourth level, below grade. This split-level arrangement provides a bright kitchen and living space with the bedrooms situated on a separate level, offering mortgage-helper potential. A 2-piece bathroom and separate laundry area add everyday convenience. Outside, enjoy a fully fenced front and backyard, a double detached garage and convenient alley access. Located close to schools, parks, public transit and the Gurdwara Sahib, this extensively refreshed home combines space, thoughtful upgrades and a convenient location. Schedule your showing today!
For sale
C$519,900
65 N Martinvalley Rd NE, Calgary, AB T3J 4L9
5beds
1,491sqft
Single Family Residence
Built in 2000
3,049 Square Feet Lot
$-- Zestimate®
C$349/sqft
C$-- HOA
What's special
Double detached garageNew baseboardsFresh paintUpgrades to both kitchensUpdated light switchesSpacious dining areaCeiling-height cabinetry
- 1 day
- 27
- 2
Zillow last checked:
Listing updated:
Listed by:
Kulwinder Gill, Associate,
Lpt Realty,
Sandeep Sidhu, Associate,
Lpt Realty
Source: courtesy of Pillar9 System,MLS®#: A2348512 Originating MLS®#: Calgary
Originating MLS®#: CalgaryFacts & features
Interior
Bedrooms & bathrooms
- Bedrooms: 5
- Bathrooms: 3
- Full bathrooms: 2
- 1/2 bathrooms: 1
Other
- Level: Main
- Dimensions: 11`0" x 11`6"
Bedroom
- Level: Main
- Dimensions: 8`11" x 9`7"
Bedroom
- Level: Main
- Dimensions: 7`10" x 9`4"
Bedroom
- Level: Basement
- Dimensions: 9`7" x 8`8"
Bedroom
- Level: Basement
- Dimensions: 8`10" x 11`7"
Other
- Level: Main
- Dimensions: 5`11" x 5`6"
Other
- Level: Basement
- Dimensions: 5`0" x 7`6"
Other
- Level: Main
- Dimensions: 5`0" x 8`0"
Dining room
- Level: Main
- Dimensions: 15`9" x 12`8"
Family room
- Level: Basement
- Dimensions: 16`11" x 21`1"
Other
- Level: Basement
- Dimensions: 10`4" x 7`6"
Kitchen
- Level: Main
- Dimensions: 10`6" x 8`5"
Kitchen
- Level: Basement
- Dimensions: 10`1" x 8`1"
Living room
- Level: Main
- Dimensions: 14`6" x 13`0"
Heating
- Forced Air, Natural Gas
Cooling
- None
Appliances
- Included: Electric Range, Garage Control(s), Microwave, Range Hood, Refrigerator, Washer/Dryer
- Laundry: Laundry Room
Features
- Closet Organizers, No Animal Home, No Smoking Home, Quartz Counters
- Flooring: Tile
- Windows: Window Coverings
- Basement: Full
- Number of fireplaces: 1
- Fireplace features: Gas
Interior area
- Total interior livable area: 1,491 sqft
Property
Parking
- Total spaces: 4
- Parking features: Double Garage Detached
- Garage spaces: 2
Features
- Levels: 4 Level Split
- Stories: 1
- Patio & porch: None
- Exterior features: Other
- Fencing: Fenced
- Frontage length: 9.80M 32`2"
Lot
- Size: 3,049 Square Feet
- Features: Back Lane, Rectangular Lot
Details
- Parcel number: 112379165
- Zoning: R-CG
Construction
Type & style
- Home type: SingleFamily
- Property subtype: Single Family Residence
Materials
- Vinyl Siding, Wood Frame
- Foundation: Concrete Perimeter
- Roof: Asphalt Shingle
Condition
- New construction: No
- Year built: 2000
Community & HOA
Community
- Features: Park, Playground, Sidewalks, Street Lights
- Subdivision: Martindale
HOA
- Has HOA: No
Location
- Region: Calgary
Financial & listing details
- Price per square foot: C$349/sqft
- Date on market: 9/27/2026
- Inclusions: n/a
Price history
Price history is unavailable.
Public tax history
Tax history is unavailable.
Climate risks
Neighborhood: Martindale
Nearby schools
GreatSchools rating
No schools nearby
We couldn't find any schools near this home.
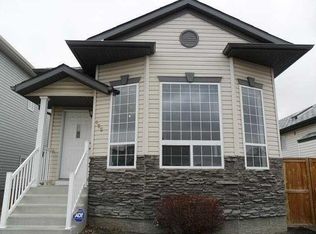
- C$--3 bd2 ba1.4k sqft105 Martinvalley Cres NE, Calgary, AB T3J4L7Off Market

- C$--3 bd2 ba-- sqft30 Martinvalley Way NE, Calgary, AB T3J4A1Off Market
- C$680,0005 bd4 ba1.5k sqft136 E Saddlecreek Ter NE, Calgary, AB T3J4A6For Sale

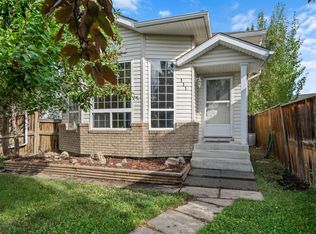
- C$444,9002 bd2 ba1k sqft111 S Martinvalley Pl NE, Calgary, AB T3J4A2For Sale
Similar homes
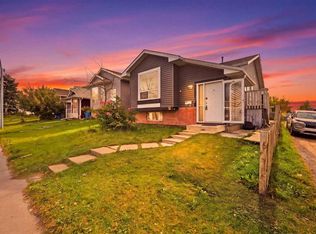
- C$499,0005 bd2 ba974 sqft11 N Martinwood Rd NE, Calgary, AB T3J 3G6For Sale
 MLS ID #A2339550, Achalu Biri, Associate, Prep Realty Inc.. courtesy of Pillar9 System
 - C$499,0004 bd2 ba870 sqft33 E Martin Crossing Grn NE, Calgary, AB T3J 3P1For SaleMLS ID #A2348678, Harkirat Singh, Associate, Coldwell Banker Yad Realty. courtesy of Pillar9 System
- C$519,0003 bd3 ba1.2k sqft1080 Martindale Blvd N, Calgary, AB T3J 4A2For Sale
 MLS ID #A2345065, Tajinder Dhillon, Associate, Urban-Realty.Ca. courtesy of Pillar9 System
 - C$498,0003 bd2 ba1k sqft46 S Martindale Mews NE, Calgary, AB T3J 2V5For Sale
 MLS ID #A2348202, Komalpreet Singh Chahal, Associate, Coldwell Banker Yad Realty. courtesy of Pillar9 System
