Skip main navigation
Off market
  • $1,209,500

    65 Norton Rd, Austerlitz, NY 12017

    5beds
    8,200sqft
    SingleFamily
    Built in 1986
    -- sqft lot
    $1,209,500 Zestimate®
    $148/sqft
    $-- Estimated rent

    Home value

    $1,209,500

    $1.04M - $1.43M

    Not available

    Zestimate® history
    Loading
    Loading...

    Owner options

    List your home for rent

    Find your next renter with Zillow Rental Manager. Plus, with online applications, you can quickly screen prospective tenants – for free.

    Learn more
    Refinance and save

    $6,676/mo

    Est. payment

    Refinancing to a lower rate could help reduce your monthly payments and save thousands over the life of the loan.

    See today's rates

    $6,676/mo

    Est. payment

    Explore your selling options

    Work with a Zillow partner agent

    Leverage their expertise and Zillow's premium Showcase listings to get your home seen by more buyers.

    Get started

    List with your own agent

    Get your home in front of millions of buyers by listing it on Zillow.

    Learn how to do it

    Sell it yourself

    Take full control of how buyers see your home on Zillow by listing For Sale by Owner (FSBO).

    List your home

    What's special

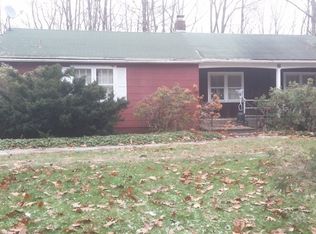
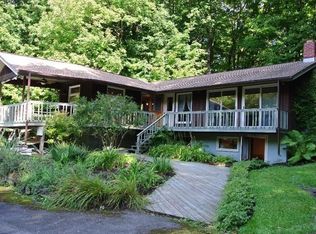
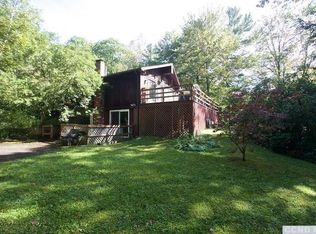
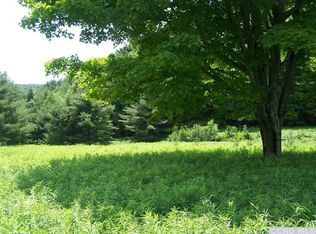
    Luxurious living on 50 secluded wooded acres overlooking the majestic Berkshires near Tanglewood, Stockbridge, Lenox, Catamount, Jiminy Peak and all Berkshires attractions. House is 8,200 square feet on a mountaintop at 1,750 feet above sea level with unobstructed views of the Berkshires and Austerlitz Hills. It contains a 16 x 40 indoor, heated Gunite pool and 13 x 40 solarium. High-end, custom contemporary built in 1986. Rooms are oversized with exquisite finishing touches including cherry floors and cabinetry. Three wood-burning fireplaces. 26 x 37 Great Room with gourmet kitchen, including side-by-side SubZero refrigerator and freezer. Kitchen has double electric wall ovens, a cooking island with a five burner gas cook top and 42 linear feet of Corian countertops. Formal living room, separate dining room, windowed study. Master suite on main floor with a second master suite on second floor. House is currently 5 bedrooms, 3-3/4 baths with easy conversion to 8 bedrooms. In addition there is 3,600 square feet of dry, unfinished basement which could used for a gym or recreation area. Attached three-car garage. There used to be paddocks but the running shed still exists. Hiking and cross-country skiing on the property. Attached three car garage with second floor of about 1,000 square feet. Property is five miles from Exit B-3 on I-90 which affords easy access to Boston (about 2 ½ hours), Hartford (about 1 hour), New Haven (about 1 ¼ hour) and Albany (the capital is 45 minutes) which affords access to the New York State Thruway to Syracuse, Rochester and Buffalo. New York City is about 2 ½ hours. Property is about 10 minutes from Lenox (Tanglewood); 20 minutes from Jacobs Pillow; 20 minutes from Great Barrington (Brody Mountain Ski area); 20 minutes from Jiminy Peak Ski Area; 30 minutes from Williamstown and 25 minutes from Hudson, New York. Train service to New York City via Metro North at Wassaic (about 50 minutes) and Amtrack at Hudson (about 45 minutes), and from Hudson Amtrak goes North to Albany and then to Boston and Western New York. Brokers protected. Call owner at (518) 392-2789 (primary) or (914) 671-1026 (cell) or e-mail nortonroad@michaelacoltonpc.com for additional information.

    This property is not currently displayed as for sale or rent on Zillow. This may be different from what's on other websites or public sources.

    Facts & features

    Interior

    Bedrooms & bathrooms
    • Bedrooms: 5
    • Bathrooms: 4
    • Full bathrooms: 3
    • 3/4 bathrooms: 1
    Heating
    • Forced air, Oil
    Cooling
    • Central
    Appliances
    • Included: Dishwasher, Dryer, Freezer, Garbage disposal, Microwave, Range / Oven, Refrigerator, Trash compactor, Washer
    Features
    • Flooring: Tile, Carpet, Hardwood
    • Basement: Unfinished
    • Has fireplace: Yes
    Interior area
    • Total interior livable area: 8,200 sqft

    Property

    Parking
    • Total spaces: 10
    • Parking features: Garage - Attached, Off-street
    Features
    • Exterior features: Wood
    • Has view: Yes
    • View description: Mountain

    Construction

    Type & style
    • Home type: SingleFamily
    Materials
    • Roof: Asphalt
    Condition
    • Year built: 1986

    Community & HOA

    Location
    • Region: Austerlitz

    Financial & listing details

    • Price per square foot: $148/sqft

    Price history

    DateEventPrice
    8/21/2023Sold$860,000+23%$105/sqft
    Source: BCMLS #239609 Report a problem
    6/22/2023Contingent$699,000+0%$85/sqft
    Source: Columbia Greene Northern Dutchess MLS #145062 Report a problem
    6/22/2023Pending sale$698,900$85/sqft
    Source: BCMLS #239609 Report a problem
    3/30/2023Price change$698,9000%$85/sqft
    Source: BCMLS #239609 Report a problem
    3/29/2023Price change$699,000-22.2%$85/sqft
    Source: Columbia Greene Northern Dutchess MLS #145062 Report a problem
    1/20/2023Listed for sale$899,000+28.6%$110/sqft
    Source: Columbia Greene Northern Dutchess MLS #145062 Report a problem
    3/24/2021Listing removed--
    Source: Owner Report a problem
    2/19/2020Listing removed$699,000$85/sqft
    Source: Owner Report a problem
    8/10/2019Listed for sale$699,000$85/sqft
    Source: Owner Report a problem

    Public tax history

    Tax history is unavailable.

    Neighborhood: 12017

    Nearby schools

    GreatSchools rating