Where Elegance Meets Everyday Comfort Welcome to a residence where timeless design and modern luxury converge. Privately nestled on a beautifully landscaped lot, this exceptional home offers a serene backyard sanctuary, ideal for both play and peaceful retreat. Beyond its stately curb appeal, step into a sun-drenched interior that exudes warmth and sophistication-from gleaming hardwood floors to exquisite millwork, interior French doors, and transom-accented thresholds. The main level unfolds with an airy, double-height foyer, inviting formal living and dining spaces, and a handsome office perfect for working from home. Two stylish powder rooms add convenience, while the heart of the home-an expansive gourmet kitchen with breakfast nook-flows seamlessly into a vaulted family room anchored by a fireplace, creating an ideal hub for gathering. Dual staircases guide you to the upper level, where a luxurious primary suite awaits, complete with fireplace, spa-inspired bath, and generous walk-in closets. This floor also includes a dedicated laundry room, an en suite guest bedroom, two additional bedrooms with a shared bath, and a large rec room currently curated as a home gym and flexible recreation space. Step outside from the kitchen to a spacious entertainer's deck featuring a built-in hot tub, gas grill, and panoramic views of the manicured backyard-home to a bocce court and firepit lounge. The walk-out lower level, with its soaring ceiling
Sold for $1,040,000
$1,040,000
65 Old Kings Road, Avon, CT 06001
4beds
4,212sqft
Single Family Residence
Built in 1996
1.47 Acres Lot
$1,117,000 Zestimate®
$247/sqft
$7,073 Estimated rent
Home value
$1,117,000
$1.02M - $1.23M
$7,073/mo
Zestimate® history
Owner options
List your home for rent
$7,073/mo
Rent Zestimate®
Find your next renter with Zillow Rental Manager. Plus, with online applications, you can quickly screen prospective tenants – for free.
$7,073/mo
Rent Zestimate®
Refinance and save
$7,505/mo
Est. payment
Refinancing to a lower rate could help reduce your monthly payments and save thousands over the life of the loan.
$7,505/mo
Est. payment
Explore your selling options
Work with a Zillow partner agent
Leverage their expertise and Zillow's premium Showcase listings to get your home seen by more buyers.
Get startedList with your own agent
Get your home in front of millions of buyers by listing it on Zillow.
Learn how to do itSell it yourself
Take full control of how buyers see your home on Zillow by listing For Sale by Owner (FSBO).
List your homeWhat's special
Zillow last checked:
Listing updated:
Listed by:
Cody J. Flannery 860-803-3597,
Carl Guild & Associates 860-474-3500,
Jim Harrington 860-966-9966,
Carl Guild & Associates
Bought with:
Katherine Luby, RES.0800450
Coldwell Banker Realty
Source: Smart MLS,MLS#: 24087383
Facts & features
Interior
Bedrooms & bathrooms
- Bedrooms: 4
- Bathrooms: 5
- Full bathrooms: 3
- 1/2 bathrooms: 2
Primary bedroom
- Features: Bedroom Suite, Fireplace, Full Bath, Walk-In Closet(s), Hardwood Floor
- Level: Upper
- Area: 288 Square Feet
- Dimensions: 16 x 18
Bedroom
- Features: Full Bath, Walk-In Closet(s), Hardwood Floor
- Level: Upper
- Area: 204 Square Feet
- Dimensions: 17 x 12
Bedroom
- Features: Hardwood Floor
- Level: Upper
- Area: 182 Square Feet
- Dimensions: 14 x 13
Bedroom
- Features: Hardwood Floor
- Level: Upper
- Area: 196 Square Feet
- Dimensions: 14 x 14
Dining room
- Features: High Ceilings, French Doors, Hardwood Floor
- Level: Main
- Area: 210 Square Feet
- Dimensions: 14 x 15
Family room
- Features: High Ceilings, Fireplace, Hardwood Floor
- Level: Main
- Area: 352 Square Feet
- Dimensions: 16 x 22
Kitchen
- Features: Breakfast Nook, Granite Counters, Dry Bar, Eating Space, French Doors, Hardwood Floor
- Level: Main
- Area: 448 Square Feet
- Dimensions: 28 x 16
Living room
- Features: High Ceilings, Fireplace, French Doors, Hardwood Floor
- Level: Main
- Area: 238 Square Feet
- Dimensions: 14 x 17
Office
- Features: High Ceilings, Built-in Features, French Doors, Hardwood Floor
- Level: Main
- Area: 132 Square Feet
- Dimensions: 12 x 11
Rec play room
- Features: High Ceilings, Wall/Wall Carpet
- Level: Upper
- Area: 550 Square Feet
- Dimensions: 22 x 25
Heating
- Forced Air, Natural Gas
Cooling
- Central Air
Appliances
- Included: Oven/Range, Refrigerator, Dishwasher, Washer, Dryer, Water Heater
- Laundry: Upper Level
Features
- Central Vacuum, Open Floorplan
- Windows: Thermopane Windows
- Basement: Full,Heated
- Attic: Access Via Hatch
- Number of fireplaces: 3
Interior area
- Total structure area: 4,212
- Total interior livable area: 4,212 sqft
- Finished area above ground: 4,212
Property
Parking
- Total spaces: 10
- Parking features: Attached, Driveway, Garage Door Opener, Paved
- Attached garage spaces: 3
- Has uncovered spaces: Yes
Features
- Patio & porch: Deck
Lot
- Size: 1.47 Acres
- Features: Corner Lot, Subdivided, Few Trees, Level, Landscaped
Details
- Parcel number: 435283
- Zoning: R40
- Other equipment: Generator
Construction
Type & style
- Home type: SingleFamily
- Architectural style: Colonial
- Property subtype: Single Family Residence
Materials
- Clapboard
- Foundation: Concrete Perimeter
- Roof: Asphalt
Condition
- New construction: No
- Year built: 1996
Utilities & green energy
- Sewer: Public Sewer
- Water: Public
- Utilities for property: Cable Available
Green energy
- Energy efficient items: Ridge Vents, Windows
Community & HOA
Community
- Features: Golf, Library, Medical Facilities, Park, Public Rec Facilities, Shopping/Mall, Stables/Riding, Tennis Court(s)
- Security: Security System
HOA
- Has HOA: No
Location
- Region: Avon
Financial & listing details
- Price per square foot: $247/sqft
- Tax assessed value: $539,420
- Annual tax amount: $15,999
- Date on market: 4/14/2025
Price history
| Date | Event | Price |
|---|---|---|
| 6/18/2025 | Sold | $1,040,000-3.2%$247/sqft |
Source:  Smart MLS #24087383 Report a problem Smart MLS #24087383 Report a problem | ||
| 5/5/2025 | Pending sale | $1,074,000$255/sqft |
Source: Smart MLS #24087383 Report a problem | ||
| 4/17/2025 | Listed for sale | $1,074,000+9%$255/sqft |
Source: Smart MLS #24087383 Report a problem | ||
| 5/31/2023 | Sold | $985,000+6.5%$234/sqft |
Source: Smart MLS #170546638 Report a problem | ||
| 3/2/2023 | Contingent | $925,000$220/sqft |
Source: Smart MLS #170546638 Report a problem | ||
| 1/31/2023 | Listed for sale | $925,000+21.9%$220/sqft |
Source: Smart MLS #170546638 Report a problem | ||
| 9/12/2016 | Sold | $759,000-8%$180/sqft |
Source: Smart MLS #G10149138 Report a problem | ||
| 7/8/2014 | Sold | $825,000-3.5%$196/sqft |
Source: Public Record Report a problem | ||
| 6/15/2010 | Sold | $855,000-1.6%$203/sqft |
Source: Public Record Report a problem | ||
| 4/29/2009 | Sold | $869,000-3.4%$206/sqft |
Source: Public Record Report a problem | ||
| 8/5/2004 | Sold | $899,800+429.3%$214/sqft |
Source: Public Record Report a problem | ||
| 6/18/1996 | Sold | $170,000-5.5%$40/sqft |
Source: Agent Provided Report a problem | ||
| 9/22/1988 | Sold | $179,900$43/sqft |
Source: Public Record Report a problem | ||
Public tax history
| Year | Property taxes | Tax assessment |
|---|---|---|
| 2025 | $16,587 +3.7% | $539,420 |
| 2024 | $15,999 +0.7% | $539,420 +20.2% |
| 2023 | $15,883 +2.8% | $448,800 +0.5% |
| 2022 | $15,450 +1.2% | $446,410 |
| 2021 | $15,272 +4% | $446,410 |
| 2020 | $14,687 | $446,410 |
| 2019 | $14,687 -16.7% | $446,410 -20.6% |
| 2018 | $17,621 +2.5% | $562,070 |
| 2017 | $17,194 +3.6% | $562,070 |
| 2016 | $16,592 | $562,070 |
Find assessor info on the county website
Neighborhood: 06001
Nearby homes
- $820,0004 bd3 ba4.7k sqft57 Old Kings Rd, Avon, CT 06001Sold
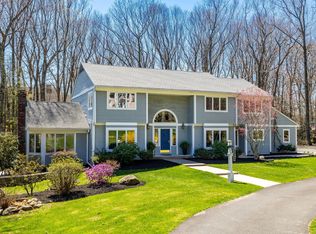
- $1,120,0005 bd6 ba5.7k sqft88 Deer Run, Avon, CT 06001Off Market
- $1,531,4005 bd4 ba6k sqft72 Northington Dr, Avon, CT 06001Off Market
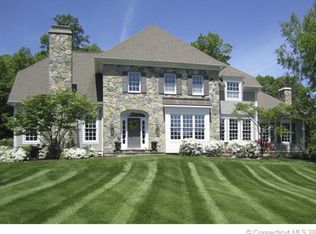
- $1,293,9005 bd6 ba5.6k sqft64 Old Kings Rd, Avon, CT 06001Off Market
- $1,433,1005 bd5 ba4.9k sqft63 Northington Dr, Avon, CT 06001Off Market
- $830,7004 bd4 ba3k sqft51 Old Kings Rd, Avon, CT 06001Off Market
- $1,223,9005 bd5 ba4.5k sqft69 Northington Dr, Avon, CT 06001Off Market
- $980,0005 bd5 ba4.9k sqft58 Old Kings Rd, Avon, CT 06001Sold
Nearby schools
GreatSchools rating
- 9/10Roaring Brook SchoolGrades: PK-4Distance: 0.7 mi
- 9/10Avon Middle SchoolGrades: 7-8Distance: 1.8 mi
- 10/10Avon High SchoolGrades: 9-12Distance: 2 mi
Schools provided by the listing agent
- Elementary: Roaring Brook
- Middle: Avon,Thompson
- High: Avon
Source: Smart MLS. This data may not be complete. We recommend contacting the local school district to confirm school assignments for this home.


Get pre-qualified for a loan
At Zillow Home Loans, we can pre-qualify you in as little as 5 minutes with no impact to your credit score.An equal housing lender. NMLS #10287.
Sell for more on Zillow
Get a Zillow Showcase℠ listing at no additional cost and you could sell for .
$1,117,000
2% more
+$22,340
With Zillow Showcase(estimated)
$1,139,340
- Connecticut
- Hartford County
- Avon
- 06001
- 65 Old Kings Road
Nearby cities
Nearby zip codes
Other Avon Topics
