***Highest and best offers due by 5 PM on Monday, 10/19*** Located on a very spacious corner lot w/mature trees providing privacy & a peaceful backyard, 65 Parks Rd. offers comfort & convenience just minutes from vibrant downtown Denville. Upon entering this charming split-level home, which has been expanded from the original model, you'll find the freshly painted living room w/a large bay window to let plenty of sunlight in & a wood-burning fireplace for cozy nights. The accommodating main level also boasts an eat-in kitchen w/stylish new light fixtures & faucet, as well as a bonus room - w/remodeled full bathroom, generously sized walk-in closet & sliding glass doors to a small deck for enjoying morning coffee - that would be ideal as a dining room or primary bedroom. Newly refinished hardwood floors continue upstairs & into all three bedrooms, which look out on the leafy skyline vista & are served by a full bathroom showcasing a soaring ceiling & skylight. Down the stairs from the kitchen is the expansive family room w/a bay window to take in the serene views of the yard, laminate wood flooring & updated laundry room w/half bath & storage. Open the back door & walk right onto a lovely patio w/plenty of room for dining & entertaining. Close to shops, restaurants, parks & downtown, & featuring many thoughtful upgrades, 65 Parks Rd. gives you the opportunity to enjoy all that popular Denville provides, along w/easy access to major highways, NJ Transit & only 42 miles to NYC!
Under contract cont. to show
$665,000
65 Parks Rd, Denville Twp., NJ 07834
3beds
--sqft
Single Family Residence
Built in 1958
10,018 Square Feet Lot
$-- Zestimate®
$--/sqft
$-- HOA
What's special
Generously sized walk-in closetNewly refinished hardwood floorsSpacious corner lotLaminate wood flooring
- 21 days
- 5,039
- 344
Likely to sell faster than
Zillow last checked:
Listing updated:
Listed by:
Aimee Golden 201-681-7897,
Bhhs Fox & Roach,
John C. Clement
Source: GSMLS,MLS#: 4057835
Facts & features
Interior
Bedrooms & bathrooms
- Bedrooms: 3
- Bathrooms: 3
- Full bathrooms: 2
- 1/2 bathrooms: 1
Primary bathroom
- Features: Tub Shower
Dining room
- Features: Formal Dining Room
Kitchen
- Features: Eat-in Kitchen, Separate Dining Area
Heating
- Forced Air, Natural Gas
Cooling
- Attic Fan, Ceiling Fan(s), Window Unit(s)
Appliances
- Included: Dishwasher, Dryer, Microwave, Range/Oven-Gas, Refrigerator, Washer, Electric Water Heater
Features
- Flooring: Laminate, Tile, Vinyl-Linoleum, Wood
- Doors: Storm Door(s)
- Basement: Yes,Crawl Space,Finished,Walk-Out Access
- Number of fireplaces: 1
- Fireplace features: Living Room, Wood Burning
Property
Parking
- Total spaces: 2
- Parking features: 2 Car Width, Asphalt, None
- Uncovered spaces: 2
Features
- Levels: Multi/Split,Split Level
- Patio & porch: Deck, Patio
- Exterior features: Sidewalk
Lot
- Size: 10,018 Square Feet
- Dimensions: 10,236 sq. ft.
- Features: Corner Lot
Details
- Additional structures: Storage Shed
- Parcel number: 2308311050000000200000
- Zoning description: R-3
Construction
Type & style
- Home type: SingleFamily
- Property subtype: Single Family Residence
Materials
- Aluminum Siding
- Roof: Asphalt Shingle
Condition
- Year built: 1958
Utilities & green energy
- Gas: Gas-Natural
- Sewer: Public Sewer
- Water: Public
- Utilities for property: Electricity Connected, Natural Gas Connected
Community & HOA
Community
- Subdivision: Beacon Hill
Location
- Region: Denville
Financial & listing details
- Tax assessed value: $306,100
- Annual tax amount: $8,537
- Date on market: 10/8/2026
- Ownership type: Fee Simple
- Electric utility on property: Yes
Estimated market value
Not available
Estimated sales range
Not available
Not available
Price history
| Date | Event | Price |
|---|---|---|
| 10/8/2026 | Listed for sale | $665,000 |
Source:  GSMLS #4057835 Report a problem | ||
Public tax history
| Year | Property taxes | Tax assessment |
|---|---|---|
| 2026 | $8,287 -1.8% | $306,100 |
| 2025 | $8,436 | $306,100 |
| 2024 | $8,436 +7.5% | $306,100 |
| 2023 | $7,846 +2.9% | $306,100 |
| 2022 | $7,623 +1.6% | $306,100 |
| 2021 | $7,504 +2% | $306,100 |
| 2020 | $7,360 +1% | $306,100 |
| 2019 | $7,289 +0.8% | $306,100 |
| 2018 | $7,228 +2.5% | $306,100 |
| 2017 | $7,054 +0.2% | $306,100 |
| 2016 | $7,042 +2.1% | $306,100 +30.9% |
| 2015 | $6,897 +2.9% | $233,800 |
| 2014 | $6,701 +3.4% | $233,800 |
| 2013 | $6,483 +4.1% | $233,800 |
| 2012 | $6,231 +3.5% | $233,800 |
| 2011 | $6,021 +1.6% | $233,800 |
| 2010 | $5,925 +3% | $233,800 +0.7% |
| 2009 | $5,750 | $232,100 |
| 2008 | -- | $232,100 |
| 2007 | -- | $232,100 |
| 2006 | -- | $232,100 |
| 2005 | -- | $232,100 |
| 2004 | -- | $232,100 |
| 2003 | -- | $232,100 |
| 2002 | -- | $232,100 +73% |
| 2001 | -- | $134,200 |
Find assessor info on the county website
Monthly payment
Est. payment
Payment breakdown
Explore the cost of this home by adjusting the details. Changes won't be saved.Climate risks
Neighborhood: 07834
Nearby schools
Schools provided by the listing agent
- Elementary: Lakeview
- Middle: Valleyview
- High: Morrisknol
Source: GSMLS. This data may not be complete. We recommend contacting the local school district to confirm school assignments for this home.

Similar homes
- $750,0004 bd3 ba-- sqft1 Arlington Dr, Denville Twp., NJ 07834For Sale
 MLS ID #4059746, Mary Jo Iemmello, Weichert Realtors Corp Hq. GSMLS
- $699,0004 bd3 ba1.9k sqft104 Ford Rd, Denville Twp., NJ 07834For Sale
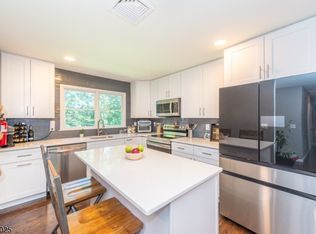 MLS ID #4061061, Edgar Torres, Re/Max Select. GSMLS
- $745,0005 bd3 ba-- sqft19 Cliffside Trl, Denville Twp., NJ 07834For Sale
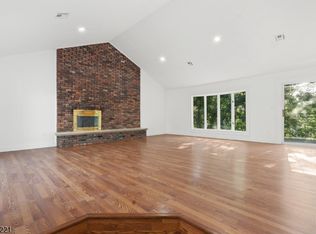 MLS ID #4061753, Shevene Mcfarlane, Modern Realty Group. GSMLS
- $675,0006 bd2 ba-- sqft15 Spruce Pl, Denville Twp., NJ 07834For Sale
 MLS ID #4056391, Brandon Prentice, Keller Williams Integrity. GSMLS
- $579,0003 bd2 ba-- sqft4 Merrie Trail, Denville Township, NJ 07834For Sale
 MLS ID #26033678, Jason Pierce, Prominent Properties Sotheby's International Realty-Tenafly. NJMLS
- $719,9004 bd3 ba2.5k sqft75 Dolly Dr, Parsippany, NJ 07054For Sale
 MLS ID #2705918R, RYAN T. DESTLER. All Jersey MLS
