Skip main navigation
Sold for $1,350,000
  • $1,350,000

    65 Prospect Hill Road, Groton, CT 06340

    3beds
    3,091sqft
    Single Family Residence
    Built in 1852
    0.47 Acres Lot
    $1,357,000 Zestimate®
    $437/sqft
    $3,517 Estimated rent

    Home value

    $1,357,000

    $1.25M - $1.48M

    $3,517/mo

    Zestimate® history
    Loading
    Loading...

    Owner options

    List your home for rent

    $3,517/mo

    Rent Zestimate®

    Find your next renter with Zillow Rental Manager. Plus, with online applications, you can quickly screen prospective tenants – for free.

    Learn more

    $3,517/mo

    Rent Zestimate®

    Refinance and save

    $9,929/mo

    Est. payment

    Refinancing to a lower rate could help reduce your monthly payments and save thousands over the life of the loan.

    See today's rates

    $9,929/mo

    Est. payment

    Explore your selling options

    Work with a Zillow partner agent

    Leverage their expertise and Zillow's premium Showcase listings to get your home seen by more buyers.

    Get started

    List with your own agent

    Get your home in front of millions of buyers by listing it on Zillow.

    Learn how to do it

    Sell it yourself

    Take full control of how buyers see your home on Zillow by listing For Sale by Owner (FSBO).

    List your home

    What's special

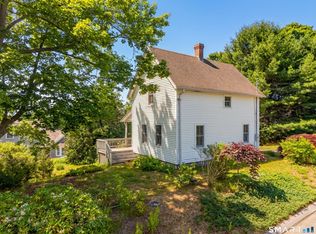
    Historic Charm, Modern Comfort, and Coastal Living in Noank~ Welcome to this beautifully restored 1852 Greek Revival farmhouse in the heart of Noank. Combining timeless New England character with thoughtfully designed modern upgrades, this exceptional property offers the best of both worlds. A comprehensive renovation and 1,000-square-foot addition completed in 2015 transformed this former captain's home into a spacious and comfortable residence for contemporary living. The addition includes a private primary suite, a second staircase leading to the custom kitchen, a home office or nursery, a powder room, and an attached two-car garage. Designed with flexibility in mind, the garage was constructed with the necessary infrastructure to accommodate a future first-floor primary suite if desired. Set on a beautifully maintained half-acre lot enclosed by mature privet hedges, the grounds are a gardener's delight. Established sun and shade perennial gardens surround a tranquil koi pond filled with colorful fish and aquatic plants. An outdoor shower provides the perfect way to unwind after a day by the water. Adding even more versatility, the property's historic "Clam Shack" has been completely rebuilt and now serves as an ideal guest cottage, home office, fitness studio, creative workspace, or retreat. Two generous storage rooms at the rear provide ample space for gardening equipment, tools, and seasonal storage. A Coastal Lifestyle Like No Other~ The true magic of this property extends beyond its boundaries. From your front door, enjoy easy walks to beloved local favorites including Carson's Store for breakfast, Costello's Clam Shack for a classic fried fish sandwich, and waterfront dining at Abbott's Lobster in the Rough or Haring's. Spend your days exploring the shoreline, jumping from the town dock, walking through Haley Farm State Park, strolling through the village, taking out a kayak or biking to Groton Long Point and Esker Point Beach. A scenic three-mile ride brings you to downtown Mystic, home to acclaimed dining, shopping, and pastries from Sift Bake Shop. The location also offers convenient access to renowned attractions including Mystic Seaport Museum and Mystic Aquarium, as well as ferry connections to Block Island and Martha's Vineyard. For those traveling from afar, nearby Amtrak service provides a relaxing alternative to driving. The current owners have meticulously transformed this once-neglected property into a home of exceptional quality and enduring beauty. With mature gardens, year-round water views, stunning sunsets, and an unmatched coastal village setting, 65 Prospect Hill Road offers a rare opportunity to enjoy the very best of Connecticut shoreline living both year-round, or, as a 2nd home.

    Zillow last checked:

    Listing updated:

    Listed by:

    Katie O'leary (860)961-4357,

    Gay Tyler Gallagher Real Estate 860-572-4828

    Bought with:

    Katie O'leary, REB.0794802

    Gay Tyler Gallagher Real Estate

    Source: Smart MLS,MLS#: 24182150MLS Logo

    Facts & features

    Interior

    Bedrooms & bathrooms
    • Bedrooms: 3
    • Bathrooms: 3
    • Full bathrooms: 2
    • 1/2 bathrooms: 1
    Rooms
    • Room types: Laundry, Workshop
    Primary bedroom
    • Features: Bedroom Suite, Ceiling Fan(s), Dressing Room, Full Bath, Stall Shower, Wall/Wall Carpet
    • Level: Upper
    • Area: 446.79 Square Feet
    • Dimensions: 15.9 x 28.1
    Bedroom
    • Features: Hardwood Floor
    • Level: Upper
    • Area: 152.76 Square Feet
    • Dimensions: 10.11 x 15.11
    Bedroom
    • Features: Hardwood Floor
    • Level: Upper
    • Area: 125.54 Square Feet
    • Dimensions: 11.11 x 11.3
    Dining room
    • Features: Gas Log Fireplace, Sliders, Hardwood Floor
    • Level: Main
    • Area: 179.52 Square Feet
    • Dimensions: 13.2 x 13.6
    Family room
    • Features: Ceiling Fan(s), Hardwood Floor
    • Level: Main
    • Area: 186.39 Square Feet
    • Dimensions: 10.9 x 17.1
    Kitchen
    • Features: Remodeled, Breakfast Bar, Granite Counters, Eating Space, Tile Floor
    • Level: Main
    • Area: 278.7 Square Feet
    • Dimensions: 17.3 x 16.11
    Living room
    • Features: Hardwood Floor
    • Level: Main
    • Area: 212.65 Square Feet
    • Dimensions: 16.11 x 13.2
    Office
    • Features: Hardwood Floor
    • Level: Upper
    • Area: 114.54 Square Feet
    • Dimensions: 16.11 x 7.11
    Heating
    • Hot Water, Oil
    Cooling
    • Attic Fan, Ceiling Fan(s), Window Unit(s)
    Appliances
    • Included: Gas Cooktop, Oven, Microwave, Range Hood, Refrigerator, Freezer, Ice Maker, Dishwasher, Disposal, Washer, Electric Water Heater, Water Heater
    • Laundry: Upper Level
    Features
    • Wired for Data, Open Floorplan
    • Basement: Crawl Space,Partial,Interior Entry,Concrete
    • Attic: Partially Finished,Floored,Access Via Hatch
    • Number of fireplaces: 1
    • Fireplace features: Insert
    Interior area
    • Total structure area: 3,091
    • Total interior livable area: 3,091 sqft
    • Finished area above ground: 3,091

    Property

    Parking
    • Total spaces: 6
    • Parking features: Attached, Driveway, Private, Gravel
    • Attached garage spaces: 2
    • Has uncovered spaces: Yes
    Features
    • Patio & porch: Wrap Around, Patio, Porch, Deck
    • Exterior features: Rain Gutters, Outdoor Grill, Awning(s), Garden
    • Has view: Yes
    • View description: Water
    • Has water view: Yes
    • Water view: Water
    • Waterfront features: Walk to Water
    Lot
    • Size: 0.47 Acres
    • Features: Corner Lot, Dry, Level
    Details
    • Additional structures: Shed(s)
    • Parcel number: 1957752
    • Zoning: R-20
    • Other equipment: Generator

    Construction

    Type & style
    • Home type: SingleFamily
    • Architectural style: Georgian Colonial
    • Property subtype: Single Family Residence
    Materials
    • Other
    • Foundation: Concrete Perimeter, Masonry
    • Roof: Asphalt
    Condition
    • New construction: No
    • Year built: 1852

    Utilities & green energy

    • Sewer: Public Sewer
    • Water: Public
    • Utilities for property: Underground Utilities, Cable Available
    Green energy
    • Green verification: ENERGY STAR Certified Homes
    • Energy efficient items: Insulation, Ridge Vents

    Community & HOA

    Community
    • Features: Basketball Court, Medical Facilities, Park, Tennis Court(s)
    • Subdivision: Noank
    HOA
    • Has HOA: No
    Location
    • Region: Groton

    Financial & listing details

    • Price per square foot: $437/sqft
    • Tax assessed value: $419,510
    • Annual tax amount: $11,067
    • Date on market: 6/10/2026
    • Exclusions: Primary bath and powder room mirrors, chandiliers in kitchen stairwell and clam shack, bedroom safe

    Price history

    DateEventPrice
    9/15/2026Sold$1,350,000$437/sqft
    Source: Smart MLS #24182150 Report a problem
    6/23/2026Pending sale$1,350,000$437/sqft
    Source: Smart MLS #24182150 Report a problem
    6/12/2026Listed for sale$1,350,000+250.6%$437/sqft
    Source: Smart MLS #24182150 Report a problem
    5/31/2012Sold$385,000-3.1%$125/sqft
    Source: Smart MLS #E256268 Report a problem
    3/17/2012Listed for sale$397,500-7.6%$129/sqft
    Source: Market Realty, LLC #E256268 Report a problem
    6/5/2007Sold$430,000$139/sqft
    Source: Smart MLS #E203281 Report a problem

    Public tax history

    YearProperty taxesTax assessment
    2025$11,067 +7.1%$419,510
    2024$10,333 +4.3%$419,510
    2023$9,905 +2.1%$419,510
    2022$9,703 +11.2%$419,510 +33%
    2021$8,723 +2.6%$315,350
    2020$8,499 +3.7%$315,350 -1%
    2019$8,199 +0.7%$318,640
    2018$8,144 +1.7%$318,640
    2017$8,004 +6%$318,640 -2%
    2016$7,553 +19.1%$325,290 +14.6%
    2015$6,343 +23.8%$283,920 +20.6%
    2014$5,125 -1.5%$235,410
    2013$5,205 +3.3%$235,410
    2012$5,040 +4.7%$235,410 -2%
    2011$4,812 +2.4%$240,240
    2010$4,699 +2.5%$240,240
    2009$4,586 +8%$240,240
    2008$4,248 +27.6%--
    2006$3,330 +4.8%$138,460
    2005$3,178 +1.5%$138,460
    2004$3,132 -0.6%$138,460
    2003$3,150 +7.3%$138,460 +20.3%
    2001$2,935 -18.1%$115,080
    2000$3,585 +2.1%$115,080
    1996$3,510 $115,080
    Find assessor info on the county website

    Neighborhood: 06340

    Nearby schools

    GreatSchools rating
    Schools provided by the listing agent
    • Middle: Groton Middle School
    • High: Fitch Senior

    Source: Smart MLS. This data may not be complete. We recommend contacting the local school district to confirm school assignments for this home.

    Sell for more on Zillow
    Get a Zillow Showcase℠ listing at no additional cost and you could sell for .
    $1,357,000
    2% more
    +$27,140
    With Zillow Showcase(estimated)
    $1,384,140
    Sell for more on Zillow
    Get a Zillow Showcase℠ listing at no additional cost and you could sell for .
    $1,357,000
    2% more
    +$27,140
    With Zillow Showcase(estimated)
    $1,384,140