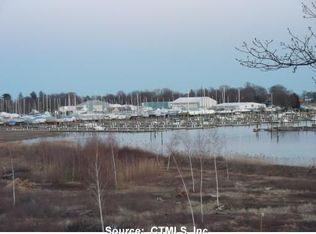
Here's your chance to live like you're on vacation all year long! This unit is situated on an elevated location alongside the Branford River that provides an unsurpassed view of the water, marshland, wildlife and boating activity. It has been meticulously maintained and offers some custom designed features and built-ins. The unit has 2 bedrooms and 3 full baths which afford the rare flexibility to sleep multiple family members or guests with privacy while providing space for an office, den and/or entertainment room. The remodeled kitchen offers splendid views, granite counter, custom built breakfast table and tiled floor. The Primary Bedroom suite is located on the Main Level with full bath w/jetted tub, double sinks and a shower. Sliders allow access to the deck. The 2nd bedroom has wood floors and access to a full bath. The Lower level has a Family Room w/sliders to deck and views of the water. Also on this level is a full bath, utility/laundry room and access to the garage. Sylvan Point has a Clubhouse which offers a fully remodeled kitchen with SS appliances, wood floors and a wrap-around deck overlooking the in-ground pool, tennis/pickle ball court and guest parking. There's a horseshoe area, kayak storage area with direct river access. The train station is close by as well as Branford Center, beach and parks. Sylvan Point has The Right of First Refusal and is in a tax district. Please refer to supplement "Summary of Fees and Taxes" attached to listing. Besides watching all the boats go by this unit, there is an active Osprey Nest in the marsh in front of this unit! The Osprey returns in late March to start a new family. Watch as the fledglings grow and learn to fly. Amazing! There are lots of other waterfowl and deer crossing along the marsh. Unit faces the CT State Boat Launch and North Yard of the Branford Yacht Club. Some furnishings are available. Included in this sale is a custom breakfast table in the kitchen and a custom-built desk area with granite top in the Primary Bedroom as well as a built-in storage closet.
Sold for $739,000
$739,000
65 Quarry Dock Road #65, Branford, CT 06405
2beds
1,713sqft
Condominium
Built in 1984
-- sqft lot
$767,200 Zestimate®
$431/sqft
$3,444 Estimated rent
Home value
$767,200
$713,000 - $821,000
$3,444/mo
Zestimate® history
Owner options
List your home for rent
$3,444/mo
Rent Zestimate®
Find your next renter with Zillow Rental Manager. Plus, with online applications, you can quickly screen prospective tenants – for free.
$3,444/mo
Rent Zestimate®
Refinance and save
$5,693/mo
Est. payment
Refinancing to a lower rate could help reduce your monthly payments and save thousands over the life of the loan.
$5,693/mo
Est. payment
Explore your selling options
Work with a Zillow partner agent
Leverage their expertise and Zillow's premium Showcase listings to get your home seen by more buyers.
Get startedList with your own agent
Get your home in front of millions of buyers by listing it on Zillow.
Learn how to do itSell it yourself
Take full control of how buyers see your home on Zillow by listing For Sale by Owner (FSBO).
List your homeWhat's special
Zillow last checked:
Listing updated:
Listed by:
Carol R. Reilly 203-887-7589,
Coldwell Banker Realty 203-481-4571
Bought with:
Eric T. Radziunas, RES.0791085
Coldwell Banker Realty
Source: Smart MLS,MLS#: 24027460
Facts & features
Interior
Bedrooms & bathrooms
- Bedrooms: 2
- Bathrooms: 3
- Full bathrooms: 3
Primary bedroom
- Features: Bedroom Suite, Full Bath, Stall Shower, Whirlpool Tub, Walk-In Closet(s), Hardwood Floor
- Level: Main
- Area: 344.47 Square Feet
- Dimensions: 13.3 x 25.9
Bedroom
- Features: Full Bath, Hardwood Floor
- Level: Main
- Area: 152.07 Square Feet
- Dimensions: 13.7 x 11.1
Dining room
- Features: Combination Liv/Din Rm, Patio/Terrace, Sliders, Hardwood Floor
- Level: Main
- Area: 154 Square Feet
- Dimensions: 14 x 11
Family room
- Features: Sliders, Wall/Wall Carpet
- Level: Lower
- Area: 220.57 Square Feet
- Dimensions: 13.7 x 16.1
Kitchen
- Features: Remodeled, Balcony/Deck, Granite Counters, Eating Space, Hardwood Floor
- Level: Main
- Area: 189.06 Square Feet
- Dimensions: 13.7 x 13.8
Living room
- Features: Balcony/Deck, Combination Liv/Din Rm, Fireplace, Sliders, Hardwood Floor
- Level: Main
- Area: 251.34 Square Feet
- Dimensions: 14.2 x 17.7
Heating
- Forced Air, Natural Gas
Cooling
- Central Air
Appliances
- Included: Oven/Range, Microwave, Refrigerator, Dishwasher, Disposal, Washer, Dryer, Water Heater
- Laundry: Lower Level
Features
- Doors: Storm Door(s)
- Windows: Thermopane Windows
- Basement: Full
- Attic: None
- Number of fireplaces: 1
- Common walls with other units/homes: End Unit
Interior area
- Total structure area: 1,713
- Total interior livable area: 1,713 sqft
- Finished area above ground: 1,713
- Finished area below ground: 0
Property
Parking
- Total spaces: 3
- Parking features: Attached, Paved, Assigned, Garage Door Opener
- Attached garage spaces: 1
Features
- Stories: 2
- Patio & porch: Porch, Covered, Patio
- Exterior features: Rain Gutters, Garden, Lighting
- Has private pool: Yes
- Pool features: Fenced, In Ground
- Has view: Yes
- View description: Water
- Has water view: Yes
- Water view: Water
- Waterfront features: Waterfront, River Front, Walk to Water, Water Community, Access
Details
- Parcel number: 1064914
- Zoning: MDL05
Construction
Type & style
- Home type: Condo
- Architectural style: Other
- Property subtype: Condominium
- Attached to another structure: Yes
Materials
- Vinyl Siding
Condition
- New construction: No
- Year built: 1984
Details
- Builder model: Garden
Utilities & green energy
- Sewer: Public Sewer
- Water: Public
- Utilities for property: Underground Utilities, Cable Available
Green energy
- Energy efficient items: Ridge Vents, Doors, Windows
Community & HOA
Community
- Features: Health Club, Library, Medical Facilities, Park, Private School(s), Near Public Transport, Shopping/Mall, Tennis Court(s)
- Subdivision: Indian Neck
HOA
- Has HOA: Yes
- Amenities included: Clubhouse, Guest Parking, Recreation Facilities, Pool, Tennis Court(s)
- Services included: Maintenance Grounds, Trash, Snow Removal, Water, Insurance
- HOA fee: $379 monthly
Location
- Region: Branford
Financial & listing details
- Price per square foot: $431/sqft
- Tax assessed value: $194,900
- Annual tax amount: $5,941
- Date on market: 7/1/2024
Price history
| Date | Event | Price |
|---|---|---|
| 9/16/2024 | Sold | $739,000-1.5%$431/sqft |
Source:  Smart MLS #24027460 Report a problem Smart MLS #24027460 Report a problem | ||
| 8/12/2024 | Pending sale | $750,000$438/sqft |
Source: Smart MLS #24027460 Report a problem | ||
| 7/23/2024 | Price change | $750,000-9.1%$438/sqft |
Source: Smart MLS #24027460 Report a problem | ||
| 7/8/2024 | Listed for sale | $825,000+139.1%$482/sqft |
Source: Smart MLS #24027460 Report a problem | ||
| 11/28/2006 | Sold | $345,000+35.3%$201/sqft |
Source: Smart MLS #M9099512 Report a problem | ||
| 1/22/2001 | Sold | $255,000$149/sqft |
Source: Smart MLS #M9059569 Report a problem | ||
Public tax history
Tax history is unavailable.
Neighborhood: 06405
Nearby homes
- $739,0002 bd3 ba1.7k sqft65 Quarry Dock Rd, Branford, CT 06405Sold
- $603,0001 bd2 ba1.7k sqft68 Quarry Dock Rd, Branford, CT 06405Off Market
- $669,3002 bd2 ba1.7k sqft66 Quarry Dock Rd, Branford, CT 06405Off Market
- $660,6002 bd2 ba1.7k sqft67 Quarry Dock Rd, Branford, CT 06405Off Market
- $652,4002 bd3 ba1.7k sqft63 Quarry Dock Rd, Branford, CT 06405Off Market
- $597,7002 bd2 ba1.7k sqft64 Quarry Dock Rd, Branford, CT 06405Off Market
- $631,6002 bd3 ba1.4k sqft61 Quarry Dock Rd, Branford, CT 06405Off Market
- $591,9002 bd3 ba1.5k sqft61 Quarry Dock Rd UNIT 61, Branford, CT 06405Off Market
Nearby schools
GreatSchools rating
- 7/10John B. Sliney SchoolGrades: PK-4Distance: 0.9 mi
- 6/10Francis Walsh Intermediate SchoolGrades: 5-8Distance: 2 mi
- 5/10Branford High SchoolGrades: 9-12Distance: 1.6 mi
Schools provided by the listing agent
- High: Branford
Source: Smart MLS. This data may not be complete. We recommend contacting the local school district to confirm school assignments for this home.


Get pre-qualified for a loan
At Zillow Home Loans, we can pre-qualify you in as little as 5 minutes with no impact to your credit score.An equal housing lender. NMLS #10287.
Sell for more on Zillow
Get a Zillow Showcase℠ listing at no additional cost and you could sell for .
$767,200
2% more
+$15,344
With Zillow Showcase(estimated)
$782,544
- Connecticut
- New Haven County
- Branford
- 06405
- 65 Quarry Dock Road Unit 65
Nearby cities
Nearby neighborhoods
Nearby zip codes
Other Branford Topics
