Back on Market after Family Holiday reunions.
Totally cool and updated home on a BIG flat lot with, wait for it.... IN GROUND POOL, outdoor shower, and a hot tub. Successful furnished mid term rental. Great for second home or upgade from current home.
This house boasts TONS of parking or maybe area for a basketball hoop or pickleball area. A carport is available to keep the rain off whatever you don't want to get wet. 65 Rash is almost at the end of the road, so there is limited traffic. NO HOA.
Enjoy the massive back deck to watch the festivities outside. First time this home has been on the market for purchase.
The pool and backyard are fenced in and there is a shed for the pool equipment. Plenty of grassy area to run around. It might be possible to build a small ADU in back of the pool area. < Buyer to verify>
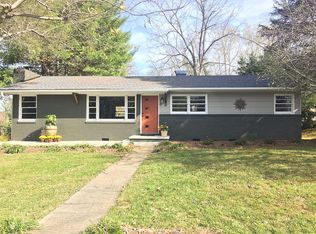
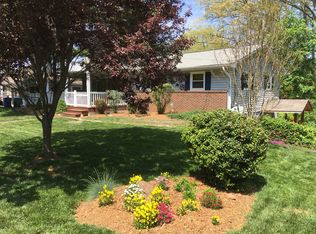
This home has been updated to look inviting and comfortable from the paint color, mostly new windows, and furniture that is also available for purchase.
Upstairs boasts 3 bedrooms plus kitchen, dining and living rooms. Downstairs is the spacious laundry room and a comfy family room with bar area. Just before the garage workshop is an unfinished area for storage and possibly a 2nd bathroom. Sellers have explored the possibility of adding a 2nd full bathroom to the basement area. There is an existing estimate available.
You will not want to leave this house! All furnishing available to make your new home Turn-Key.
No damage from the storm except for a few minimally stained floor boards in the finished basement area. There was no standing water in the house.
No permits were applied for during the cosmetic updating.
Please ask the listing agent for more info. Home owners have not lived in the home .
There is an oil tank in use as back up heat. Primary heat and cooling is a heat pump.
Sellers have performed pre inspections and made repairs. They have an estimate for putting a full bathroom in the basement, including a lift pump. Please ask listing agent for details. With acceptable offer this could happen right after end of DD, if desired.
Closed
Zillow last checked:
Listing updated:
Bought with:
Mike Blumenfeld
Howard Hanna Beverly-Hanks Freestone Properties
Source: Canopy MLS as distributed by MLS GRID,MLS#: 4300468
Price history
| Date | Event | Price |
|---|---|---|
| 3/2/2026 | Sold | $510,000-1.7%$317/sqft |
Source:  Canopy MLS as distributed by MLS GRID #4300468 Report a problem Canopy MLS as distributed by MLS GRID #4300468 Report a problem | ||
| 1/2/2026 | Listed for sale | $519,000-3.7%$323/sqft |
Source: Canopy MLS as distributed by MLS GRID #4300468 Report a problem | ||
| 11/28/2025 | Listing removed | $539,000$335/sqft |
Source: Canopy MLS as distributed by MLS GRID #4300468 Report a problem | ||
| 10/14/2025 | Price change | $539,000-1.8%$335/sqft |
Source: Canopy MLS as distributed by MLS GRID #4300468 Report a problem | ||
| 9/19/2025 | Listed for sale | $549,000$342/sqft |
Source: Canopy MLS as distributed by MLS GRID #4300468 Report a problem | ||
Get a cash offer in 3 minutes
Find out how much your home could sell for in as little as 3 minutes with a no-obligation cash offer.
Estimated market value
$499,100
