Welcome to 65 Reed Rd. in the highly sought-after Brookside community of Springboro! This well-maintained three bedroom, two full bathroom ranch offers 1,643 square feet of thoughtfully designed living space with an open-concept layout that's perfect for both everyday living and entertaining. Step inside to soaring vaulted ceilings and a spacious great room filled with natural light, featuring a cozy gas fireplace and seamless flow into the dining area and kitchen. The well-appointed kitchen overlooks the main living space and offers abundant cabinetry, generous countertop space, a center island with cooktop, pantry, breakfast bar seating, and a breakfast nook. The private primary suite serves as a relaxing retreat with vaulted ceilings, a walk-in closet, private patio access, and an ensuite bath equipped with a stand up shower and soaking tub. Two additional generously sized bedrooms each feature their own walk-in closet, providing exceptional storage rarely found in homes of this size. Step outside to enjoy the peaceful backyard surrounded by mature trees, complete with a spacious patio and elevated deck—ideal for grilling, entertaining, or simply unwinding in a private setting. Additional highlights include a two-car attached garage, ample storage throughout, and an unbeatable location in the desirable Brookside HOA, offering a welcoming neighborhood atmosphere with convenient access to shopping, dining, parks, and major commuter routes. If you've been searching for low-maintenance ranch living with an exceptional floor plan in one of Springboro's desirable communities, this is one you won't want to miss!
Pending
Price cut: $5K (8/29)
$314,900
65 Reed Rd, Springboro, OH 45066
3beds
1,643sqft
Single Family Residence
Built in 1994
0.29 Acres Lot
$306,700 Zestimate®
$192/sqft
$25/mo HOA
What's special
Two-car attached garageOpen-concept layoutSpacious patioBreakfast bar seatingElevated deckWell-appointed kitchenPrivate primary suite
- 94 days
- 118
- 1
Likely to sell faster than
Zillow last checked:
Listing updated:
Listed by:
Craig Koogler (937)874-5787,
RE/MAX Victory + Affiliates
Source: DABR MLS,MLS#: 964442 Originating MLS: Dayton Area Board of REALTORS
Originating MLS: Dayton Area Board of REALTORSFacts & features
Interior
Bedrooms & bathrooms
- Bedrooms: 3
- Bathrooms: 2
- Full bathrooms: 2
- Main level bathrooms: 2
Primary bedroom
- Level: Main
- Dimensions: 13 x 24
Bedroom
- Level: Main
- Dimensions: 13 x 11
Bedroom
- Level: Main
- Dimensions: 12 x 10
Dining room
- Level: Main
- Dimensions: 14 x 17
Kitchen
- Features: Eat-in Kitchen
- Level: Main
- Dimensions: 17 x 12
Laundry
- Level: Main
- Dimensions: 9 x 6
Living room
- Level: Main
- Dimensions: 12 x 19
Heating
- Forced Air
Cooling
- Central Air
Appliances
- Included: Dishwasher, Range, Refrigerator
Features
- Ceiling Fan(s), Kitchen Island, Kitchen/Family Room Combo, Laminate Counters, Pantry, Vaulted Ceiling(s), Walk-In Closet(s)
- Number of fireplaces: 1
- Fireplace features: One, Gas
Interior area
- Total structure area: 1,643
- Total interior livable area: 1,643 sqft
Property
Parking
- Total spaces: 2
- Parking features: Attached, Garage, Two Car Garage
- Attached garage spaces: 2
Features
- Levels: One
- Stories: 1
- Patio & porch: Deck, Patio
- Exterior features: Deck, Patio
Lot
- Size: 0.29 Acres
- Dimensions: 69 x 160 x 89 x 158
Details
- Parcel number: 0533304005
- Zoning: Residential
- Zoning description: Residential
Construction
Type & style
- Home type: SingleFamily
- Property subtype: Single Family Residence
Materials
- Brick, Frame, Vinyl Siding
- Foundation: Slab
Condition
- Year built: 1994
Community & HOA
Community
- Subdivision: Brookside 5
HOA
- Has HOA: Yes
- HOA fee: $300 annually
- HOA name: Eclipse Property Management
- HOA phone: 937-779-4049
Location
- Region: Springboro
Financial & listing details
- Price per square foot: $192/sqft
- Tax assessed value: $302,130
- Annual tax amount: $3,724
- Date on market: 7/17/2026
- Listing terms: Conventional,Other
Estimated market value
$306,700
$291,000 - $322,000
$2,261/mo
Price history
| Date | Event | Price |
|---|---|---|
| 9/11/2026 | Pending sale | $314,900$192/sqft |
Source: DABR MLS #964442 Report a problem | ||
| 8/29/2026 | Price change | $314,900-1.6%$192/sqft |
Source:  DABR MLS #964442 Report a problem DABR MLS #964442 Report a problem | ||
| 7/17/2026 | Listed for sale | $319,900+126.5%$195/sqft |
Source: DABR MLS #964442 Report a problem | ||
| 6/21/1994 | Sold | $141,255$86/sqft |
Source: Public Record Report a problem | ||
Public tax history
| Year | Property taxes | Tax assessment |
|---|---|---|
| 2025 | $3,724 -0.6% | $105,750 |
| 2024 | $3,747 +18.3% | $105,750 +27.2% |
| 2023 | $3,168 +1.5% | $83,150 +0% |
| 2022 | $3,122 +7.5% | $83,146 |
| 2021 | $2,905 +10.5% | $83,146 +23% |
| 2020 | $2,628 +8.5% | $67,599 |
| 2019 | $2,423 -0.1% | $67,599 |
| 2018 | $2,425 +3.4% | $67,599 +12.6% |
| 2017 | $2,346 -4.1% | $60,029 |
| 2016 | $2,447 -0.2% | $60,029 |
| 2015 | $2,452 +6% | $60,029 +10% |
| 2014 | $2,313 +0.1% | $54,570 -14.5% |
| 2013 | $2,311 -2.5% | $63,830 |
| 2012 | $2,372 -3.5% | $63,830 |
| 2011 | $2,458 +2.2% | $63,830 |
| 2010 | $2,405 -0.6% | $63,830 |
| 2009 | $2,420 -5.3% | $63,830 |
| 2008 | $2,556 | $63,830 |
| 2007 | -- | $63,830 +10.3% |
| 2006 | -- | $57,850 +10.8% |
| 2005 | -- | $52,190 |
| 2004 | -- | $52,190 |
| 2003 | -- | $52,190 +3.3% |
| 2002 | -- | $50,530 |
| 2001 | -- | $50,530 |
| 2000 | -- | $50,530 |
| 1999 | -- | $50,530 |
Find assessor info on the county website
Monthly payment
Est. payment
Payment breakdown
Explore the cost of this home by adjusting the details. Changes won't be saved.Climate risks
Neighborhood: 45066
Nearby schools
Schools provided by the listing agent
- District: Springboro
Source: DABR MLS. This data may not be complete. We recommend contacting the local school district to confirm school assignments for this home.
Similar homes
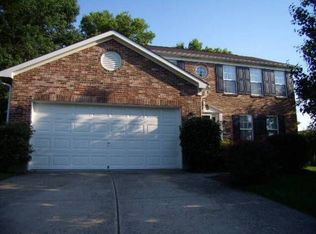
- $350,0004 bd3 ba1.8k sqft70 E Long Meadow Dr, Springboro, OH 45066For Sale

 MLS ID #964011, Tony Johnson, Coldwell Banker Heritage. DABR MLS
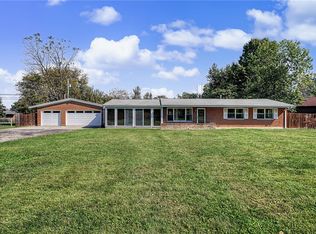
 - $325,0003 bd2 ba1.4k sqft124 Villa Pointe Dr, Springboro, OH 45066For Sale
 MLS ID #969966, Jennifer R Moore, Coldwell Banker Heritage. DABR MLS
 - $387,0003 bd2 ba1.8k sqft101 Crown Point Mdws, Centerville, OH 45458For Sale
 MLS ID #965458, Melissa Erbaugh, Keller Williams Community Part. DABR MLS
 - $329,9003 bd2 ba1.6k sqft9082 Mary Haynes Dr, Dayton, OH 45458For Sale
 MLS ID #970068, Lisa A Goris-May, Glasshouse Realty Group. DABR MLS
 - $260,0003 bd2 ba1.5k sqft172 East Dr, Dayton, OH 45458For SaleMLS ID #971297, Morgan Marie Means, Irongate Inc.. DABR MLS
- $339,9003 bd3 ba1.7k sqft10183 Keithshire Ct, Miamisburg, OH 45342For SaleMLS ID #963381, Indy J Sumner, Coldwell Banker Heritage. DABR MLS
- $317,5003 bd2 ba1.9k sqft651 Charlotte Ave, Lebanon, OH 45036For SaleMLS ID #969891, Barbie Woehrmyer, Coldwell Banker Realty. DABR MLS
- $389,0004 bd3 ba2k sqft40 Turnberry Ct, Springboro, OH 45066For SaleMLS ID #954327, Austin R Castro, Coldwell Banker Heritage. DABR MLS
- $325,0003 bd2 ba1.7k sqft1892 Sulky Trl, Miamisburg, OH 45342For SaleMLS ID #967221, Brett Tracy, Plum Tree Realty. DABR MLS
- $309,0004 bd2 ba2k sqft915 N Fairfield Rd, Dayton, OH 45434For SaleMLS ID #967597, Robin Y Banas, Irongate Inc.. DABR MLS
- $309,9002 bd2 ba1.4k sqft1860 Brandonhall Dr, Miamisburg, OH 45342For SaleMLS ID #970476, Meghan Dwyer, Irongate Inc.. DABR MLS
- $339,9005 bd3 ba2.2k sqft4175 King Bird Ln, Miamisburg, OH 45342For SaleMLS ID #969764, Tami Holmes, Tami Holmes Realty. DABR MLS
- $449,0003 bd3 ba1.9k sqft30 Heatherglen Ct, Springboro, OH 45066For SaleMLS ID #970152, Kerin Campbell, Howard Hanna Real Estate Serv. DABR MLS
- $339,0003 bd3 ba1.4k sqft2469 Byers Ridge Dr, Miamisburg, OH 45342For SaleMLS ID #963476, Jennifer Stewart, BHHS Professional Realty. DABR MLS
- $329,9003 bd2 ba1.9k sqft5691 Marshall Rd, Dayton, OH 45429For SaleMLS ID #969171, Sandra G Martin, Coldwell Banker Heritage. DABR MLS
- $299,0002 bd2 ba1.4k sqft1121 Nettle Creek Ct, Miamisburg, OH 45342For SaleMLS ID #965237, Hunter Burke, Howard Hanna Real Estate Serv. DABR MLS
- $300,0003 bd3 ba2k sqft1823 Maue Rd, Miamisburg, OH 45342For SaleMLS ID #965128, Vicki Sylvestre, Keller Williams Advisors Rlty. DABR MLS
- $350,0003 bd2 ba1.7k sqft2369 Pine Knott Dr, Dayton, OH 45431For SaleMLS ID #971308, Kelly Berry, Coldwell Banker Heritage. DABR MLS
- $335,0003 bd3 ba2.1k sqft5400 Newell Dr, Dayton, OH 45440For SaleMLS ID #967972, Brad Shinkle, Keller Williams Community Part. DABR MLS
- $424,9003 bd2 ba2.2k sqft621 Carrick Dr, Dayton, OH 45458For SaleMLS ID #966299, Andrew Gaydosh, eXp Realty. DABR MLS
