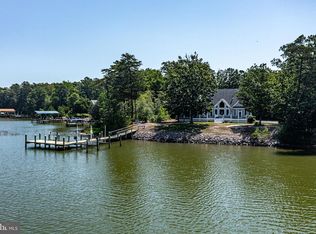
Live where others vacation! Imagine waking up to huge views over the Potomac River to Point Lookout Maryland, taking morning walks on your own private sand beach and having room to entertain family and friends in the peaceful setting of Virginia's Northern Neck. Just pack your toothbrush, this home is being sold FURNISHED! As soon as you enter the home, you are welcomed by beautiful water views. The living room features built-in shelving surrounding a floor-to-ceiling stone fireplace with gas logs & vaulted ceiling, open to the waterside dining area & kitchen with tile backsplash, stainless steel appliances and walk-in pantry. You will find yourself spending most of your time enjoying views on the waterside enclosed porch with vaulted ceiling & the unique ability to convert to a screened porch. The main floor has 2 guest bedrooms, study, guest full bathroom & waterside primary bedroom en suite with walk-in closet, sliding doors to private waterside deck, and bathroom w/ tile shower & dual vanity. Reach the lower level by stairs or ELEVATOR: a large rec. space, full bathroom with tile shower and bonus bunk room. This home has tons of storage and utility: Newer whole house generator, New Geothermal HVAC. The pull-through attached garage has doors on either end. The lower-level patio has an outdoor shower perfect after a day on your beach. A new firepit area overlooking the River, is an amazing spot for stargazing on these Autumn evenings. Located in a golf-cart friendly HOA community offering pool, club house, boat/RV storage and more!
For sale
Price cut: $5.1K (10/24)
$980,000
65 Riverside Ct, Heathsville, VA 22473
3beds
3,688sqft
Single Family Residence
Built in 2002
0.82 Acres Lot
$961,900 Zestimate®
$266/sqft
$75/mo HOA
What's special
Bonus bunk roomPrivate sand beachWalk-in pantryWaterside dining areaKitchen with tile backsplashBeautiful water viewsStainless steel appliances
- 17 days
- 1,060
- 94
Zillow last checked:
Listing updated:
Listed by:
Lisa Shultz 804-724-1587,
Long & Foster Real Estate, Inc. 804-360-3636
Source: Bright MLS,MLS#: VANV2002316
Facts & features
Interior
Bedrooms & bathrooms
- Bedrooms: 3
- Bathrooms: 2
- Full bathrooms: 2
- Main level bathrooms: 1
- Main level bedrooms: 3
Basement
- Area: 1412
Heating
- Other, Geothermal
Cooling
- Ceiling Fan(s), Geothermal
Appliances
- Included: Cooktop, Dishwasher, Dryer, Double Oven, Oven, Refrigerator, Stainless Steel Appliance(s), Washer, Water Heater, Electric Water Heater
- Laundry: Has Laundry, Main Level
Features
- Bathroom - Tub Shower, Built-in Features, Ceiling Fan(s), Combination Dining/Living, Dining Area, Elevator, Entry Level Bedroom, Open Floorplan, Kitchen Island, Upgraded Countertops, Dry Wall, Cathedral Ceiling(s)
- Flooring: Carpet, Ceramic Tile, Hardwood, Luxury Vinyl, Wood
- Windows: Skylight(s)
- Basement: Full,Walk-Out Access
- Number of fireplaces: 1
- Fireplace features: Gas/Propane
Interior area
- Total structure area: 3,688
- Total interior livable area: 3,688 sqft
- Finished area above ground: 2,276
- Finished area below ground: 1,412
Property
Parking
- Total spaces: 2
- Parking features: Garage Faces Front, Gravel, Attached
- Attached garage spaces: 2
- Has uncovered spaces: Yes
Accessibility
- Accessibility features: Accessible Elevator Installed
Features
- Levels: One
- Stories: 1
- Patio & porch: Deck, Patio, Porch, Screened
- Exterior features: Outdoor Shower, Private Beach
- Pool features: Community
- Has view: Yes
- View description: Panoramic, River
- Has water view: Yes
- Water view: River
- Waterfront features: Sandy Beach, River
- Body of water: Potomac River / Chesapeake Bay
- Frontage length: Water Frontage Ft: 125
Lot
- Size: 0.82 Acres
- Features: Fishing Available, Level, Rear Yard, Front Yard
Details
- Additional structures: Above Grade, Below Grade
- Parcel number: 2024/2365
- Zoning: RESIDENTIAL
- Special conditions: Standard
Construction
Type & style
- Home type: SingleFamily
- Architectural style: Transitional
- Property subtype: Single Family Residence
Materials
- Frame, Vinyl Siding
- Foundation: Block
- Roof: Composition,Shingle
Condition
- Excellent
- New construction: No
- Year built: 2002
Utilities & green energy
- Sewer: Other
- Water: Well
- Utilities for property: Broadband
Community & HOA
Community
- Security: Security System
- Subdivision: Harbor Pointe
HOA
- Has HOA: Yes
- Amenities included: Boat Ramp, Common Grounds, Pool, Tennis Court(s), Clubhouse
- Services included: Common Area Maintenance, Pool(s), Recreation Facility
- HOA fee: $899 annually
- HOA name: HARBOR POINTE
Location
- Region: Heathsville
Financial & listing details
- Price per square foot: $266/sqft
- Tax assessed value: $995,200
- Annual tax amount: $5,474
- Date on market: 10/8/2026
- Listing agreement: Exclusive Right To Sell
- Listing terms: Cash,Conventional
- Inclusions: All Kitchen Appliances, Washer And Dryer.
- Ownership: Fee Simple
- Road surface type: Paved
Estimated market value
$961,900
$914,000 - $1.01M
$3,037/mo
Price history
| Date | Event | Price |
|---|---|---|
| 10/24/2026 | Price change | $974,900-0.5%$264/sqft |
Source: Chesapeake Bay & Rivers AOR #202601750 Report a problem | ||
| 10/8/2026 | Listed for sale | $980,000+9.5%$266/sqft |
Source: Chesapeake Bay & Rivers AOR #202601750 Report a problem | ||
| 11/7/2024 | Sold | $895,000-0.4%$243/sqft |
Source: Chesapeake Bay & Rivers AOR #2425700 Report a problem | ||
| 10/14/2024 | Pending sale | $899,000$244/sqft |
Source: Chesapeake Bay & Rivers AOR #2425700 Report a problem | ||
| 10/9/2024 | Listed for sale | $899,000+38.4%$244/sqft |
Source: Chesapeake Bay & Rivers AOR #2425700 Report a problem | ||
| 6/11/2020 | Sold | $649,500$176/sqft |
Source: Chesapeake Bay & Rivers AOR #2008355 Report a problem | ||
| 4/13/2020 | Pending sale | $649,500$176/sqft |
Source: Long & Foster REALTORS #VANV101324 Report a problem | ||
| 3/18/2020 | Listed for sale | $649,500$176/sqft |
Source: Long & Foster REALTORS #VANV101324 Report a problem | ||
Public tax history
| Year | Property taxes | Tax assessment |
|---|---|---|
| 2025 | $3,531 +12.1% | $477,200 |
| 2024 | $3,150 +5.7% | $477,200 -2.4% |
| 2023 | $2,981 | $488,700 |
| 2022 | $2,981 | $488,700 |
| 2021 | $2,981 +3.4% | $488,700 |
| 2020 | $2,883 | $488,700 |
Find assessor info on the county website
Monthly payment
Est. payment
Payment breakdown
Explore the cost of this home by adjusting the details. Changes won't be saved.Climate risks
Neighborhood: 22473
Nearby schools
Schools provided by the listing agent
- District: Northumberland County Public Schools
Source: Bright MLS. This data may not be complete. We recommend contacting the local school district to confirm school assignments for this home.
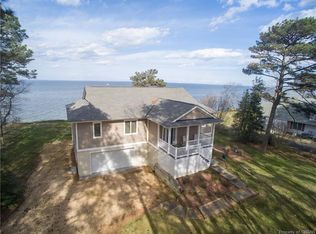
Similar homes
- $699,0004 bd4 ba3.5k sqft451 Witch Duck Ln, Heathsville, VA 22473For Sale
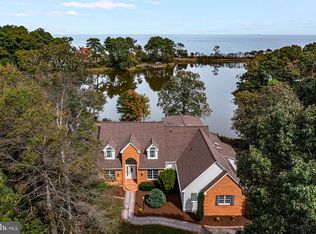
 MLS ID #VANV2002314, Pam Bosmans, Cobblestone Realty Inc.. Bright MLS
 - $739,0003 bd3 ba2.5k sqft239 Spencers Creek Ln, Heathsville, VA 22473For Sale
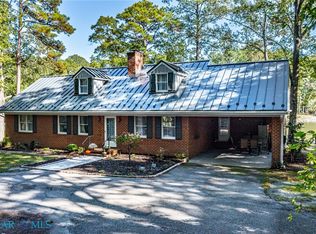 MLS ID #202601825, Wade Self, Connemara and Company Real Estate. Chesapeake Bay & Rivers AOR
 - $695,0004 bd4 ba3.4k sqft58 Outrigger Point Dr, Heathsville, VA 22473For Sale
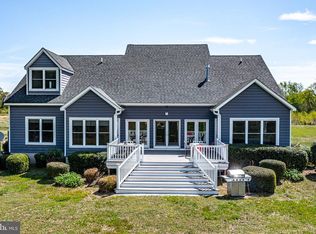 MLS ID #VANV2002086, Steve Jones, Middle Bay Realty. Bright MLS
 - $1,174,0004 bd4 ba3.5k sqft392 Laurel Ln, Heathsville, VA 22473For Sale
 MLS ID #VANV2002114, Susan Titus, Cobblestone Realty Inc.. Bright MLS
 - $799,0003 bd3 ba2.2k sqft1394 Steamboat Ln, Heathsville, VA 22473For SaleMLS ID #VANV2002222, Pam Bosmans, Cobblestone Realty Inc.. Bright MLS
- $710,0004 bd3 ba2.7k sqft1468 Cedar Point Rd, Heathsville, VA 22473For SaleMLS ID #VANV2002324, Bo Bragg, Bragg & Company Real Estate, LLC.. Bright MLS
- $1,020,0004 bd3 ba2.5k sqft1574 Riverwood Dr, Lancaster, VA 22503For SaleMLS ID #VALV2001184, Bo Bragg, Bragg & Company Real Estate, LLC.. Bright MLS
- $1,275,0004 bd5 ba3.2k sqft100 Ferry Point Rd, Burgess, VA 22432For SaleMLS ID #VANV2002128, Lisa Shultz, Long & Foster Real Estate, Inc.. Bright MLS
- $1,275,0005 bd6 ba3k sqft28 E Harmony Cir, Heathsville, VA 22473For SaleMLS ID #VANV2001944, Bo Bragg, Bragg & Company Real Estate, LLC.. Bright MLS
- $699,0003 bd2 ba2.1k sqft578 Twin Harbor Rd, Reedville, VA 22539For SaleMLS ID #VANV2002268, Susan Titus, Cobblestone Realty Inc.. Bright MLS
