Skip main navigation
Pending
  • $349,800

    65 Riverside Way, Sharpsburg, GA 30277

    3beds
    --sqft
    : Get pre-qualified
    Single Family Residence
    Built in 1998
    0.85 Acres Lot
    $349,400 Zestimate®
    $--/sqft
    $-- HOA

    What's special

    Filled with natural lightSoft-close cabinetry and drawersComfortable primary suiteWarm and welcoming character
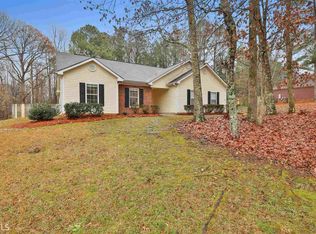
    Set back from the street and surrounded by a natural, wooded backdrop, 65 Riverside Way offers a sense of privacy and calm that's hard to find, without the constraints of an HOA. There's a quiet, settled feeling here, where the pace slows and home becomes a place to truly unwind. Inside, the home makes the most of every space. The main level features a comfortable primary suite, complete with a spacious walk-in closet designed with built-in drawers for easy, organized living. Just beyond, the living areas feel open and inviting, filled with natural light that highlights the home's warm and welcoming character. The kitchen, remodeled just three years ago, brings a fresh and modern touch to the heart of the home. With soft-close cabinetry and drawers, it blends style and function in a way that feels both elevated and practical, perfect for everyday living and gathering alike. Just off the kitchen, a spacious back deck extends your living space outdoors, offering the ideal spot for morning coffee, casual dinners, or simply taking in the peaceful surroundings. Upstairs, two additional bedrooms share a full bath, offering a flexible layout for guests, family, or work-from-home needs. You'll also find a bonus area over the garage that's ready to be finished. This is an incredible opportunity to create additional living space while adding long-term value. Throughout the home, thoughtful details continue, including pull-out storage tucked neatly under the stairs and accessed from the hallway, an example of how functionality has been carefully considered. Outdoors, the setting is equally appealing. The wooded front and backyard create a peaceful, private atmosphere, while a fenced side yard offers space to play, garden, or simply enjoy the outdoors. Existing home warranty will transfer to the buyer (coverage through May 2027). With its blend of modern updates, smart use of space, and serene surroundings, 65 Riverside Way offers a place to settle in and make your own, where comfort, privacy, and possibility come together.
    13 days
    |
    725
    |
    63
    |

    Likely to sell faster than

    Zillow last checked:

    Listing updated:

    Listed by:

    Laurie Glavosek 678-763-3955,

    Keller Williams Realty Atl. Partners

    Source: GAMLS,MLS#: 10759014MLS Logo

      Facts & features

      Interior

      Bedrooms & bathrooms
      • Bedrooms: 3
      • Bathrooms: 3
      • Full bathrooms: 2
      • 1/2 bathrooms: 1
      • Main level bathrooms: 1
      • Main level bedrooms: 1
      Rooms
      • Room types: Bonus Room, Family Room
      Kitchen
      • Features: Breakfast Area, Kitchen Island, Solid Surface Counters
      Heating
      • Central, Natural Gas
      Cooling
      • Ceiling Fan(s), Central Air, Electric
      Appliances
      • Included: Dishwasher, Gas Water Heater, Microwave, Oven/Range (Combo), Stainless Steel Appliance(s)
      • Laundry: In Hall, Laundry Closet
      Features
      • Master On Main Level, Separate Shower, Soaking Tub, Tile Bath, Vaulted Ceiling(s), Walk-In Closet(s)
      • Flooring: Carpet, Tile, Vinyl
      • Basement: None
      • Attic: Pull Down Stairs
      • Number of fireplaces: 1
      • Fireplace features: Family Room, Gas Starter
      Interior area
      • Total structure area: 0
      • Finished area above ground: 0
      • Finished area below ground: 0

      Property

      Parking
      • Parking features: Attached, Garage, Garage Door Opener
      • Has attached garage: Yes
      Features
      • Levels: Two
      • Stories: 2
      • Patio & porch: Deck, Porch
      • Fencing: Wood
      Lot
      • Size: 0.85 Acres
      • Features: Private, Sloped
      Details
      • Additional structures: Shed(s)
      • Parcel number: 123 6064 049

      Construction

      Type & style
      • Home type: SingleFamily
      • Architectural style: Traditional
      • Property subtype: Single Family Residence
      Materials
      • Vinyl Siding
      • Roof: Composition
      Condition
      • Updated/Remodeled
      • New construction: No
      • Year built: 1998
      Details
      • Warranty included: Yes

      Utilities & green energy

      • Sewer: Septic Tank
      • Water: Public
      • Utilities for property: Cable Available, Electricity Available, Natural Gas Available, Underground Utilities, Water Available

      Community & HOA

      Community
      • Features: None
      • Subdivision: Riverside
      HOA
      • Has HOA: No
      • Services included: None
      Location
      • Region: Sharpsburg

      Financial & listing details

      • Tax assessed value: $311,356
      • Annual tax amount: $2,648
      • Date on market: 5/14/2026
      • Cumulative days on market: 12 days
      • Listing agreement: Exclusive Right To Sell
      • Electric utility on property: Yes
      Get pre-qualifiedBe ready to make an offer.
      Connect with an agentGet info on this home, tour, and more.
      Calculate monthly paymentSee if you can afford this home.

        Estimated market value

        $349,400

        $332,000 - $367,000

        $2,030/mo

        Price history

        DateEventPrice
        5/20/2026Pending sale$349,800
        Source: GAMLS #10759014 Report a problem
        5/14/2026Listed for sale$349,800+6%
        Source: GAMLS #10759014 Report a problem
        5/23/2025Sold$330,000-1.5%
        Source: GAMLS #10430103 Report a problem
        5/5/2025Pending sale$335,000
        Source: GAMLS #10430103 Report a problem
        4/18/2025Price change$335,000-2.9%
        Source: GAMLS #10430103 Report a problem
        3/5/2025Price change$345,000-1.4%
        Source: GAMLS #10430103 Report a problem
        2/3/2025Price change$349,900-5.4%
        Source: GAMLS #10430103 Report a problem
        1/28/2025Pending sale$369,900
        Source: GAMLS #10430103 Report a problem
        12/27/2024Listed for sale$369,900+119%
        Source: GAMLS #10430103 Report a problem
        6/16/2017Sold$168,900
        Source: Public Record Report a problem
        5/13/2017Pending sale$168,900
        Source: Barfield Realty LLC #8187423 Report a problem
        5/12/2017Listed for sale$168,900+43.1%
        Source: Barfield Realty LLC #8187423 Report a problem
        5/26/2010Sold$118,000-33.9%
        Source: Public Record Report a problem
        8/28/2009Listing removed$178,500
        Source: Bush Real Estate Group #2588757 Report a problem
        1/17/2009Listed for sale$178,500+19.7%
        Source: Bush Real Estate Group #2588757 Report a problem
        9/30/2003Sold$149,100+30.8%
        Source: Public Record Report a problem
        5/14/1998Sold$114,000
        Source: Public Record Report a problem

        Public tax history

        YearProperty taxesTax assessment
        2025$2,741 +7.7%$124,542 +9.1%
        2024$2,544 -9.5%$114,185 -3.9%
        2023$2,811 +12.2%$118,801 +19%
        2022$2,504 +16.9%$99,801 +16.7%
        2021$2,141 -6%$85,520 -5.7%
        2020$2,277 +21.1%$90,648 +31.5%
        2019$1,881 +2.2%$68,916
        2018$1,840 +8.3%$68,916 +8.8%
        2017$1,699 -1.1%$63,366
        2016$1,717 +1.1%$63,366 +15.6%
        2015$1,699 +19.6%$54,828
        2014$1,421 $54,828
        2013-- --
        2012-- --
        2011-- --
        2010-- --
        2009-- --
        2008-- --
        2007-- --
        2006-- --
        2005-- --
        2004-- --
        2003-- --
        2002-- --
        2001$1,060 --
        2000-- --

        Find assessor info on the county website

        Monthly payment

        Est. payment

          Payment breakdown

          Explore the cost of this home by adjusting the details. Changes won't be saved.
          All calculations are estimates and provided by Zillow, Inc. for informational purposes only. Actual amounts may vary.
          HOA fees may include property taxes on listings classified as Co-Ops. Contact the listing agent and/or owner for fee details.
          Mortgage interest rates are dependent on a number of factors, including credit score, down payment, and repayment length. Interest rate data provided by Zillow Group Marketplace, Inc. as of 1/1/1970 from various mortgage lenders with which we have lead or other similar arrangements; the Estimated Payment is an average of those rates.
          See how much you could borrow to make a competitive offer.

          Climate risks

          Neighborhood: 30277

          Nearby schools

          GreatSchools rating
          Schools provided by the listing agent
          • Elementary: Welch
          • Middle: Lee
          • High: East Coweta

          Source: GAMLS. This data may not be complete. We recommend contacting the local school district to confirm school assignments for this home.

          A local agent can set up tours, give advice and negotiate with sellers.

          Browse local experts

          Similar homes

          Skip to the end of the carouselSkip to the beginning of the carousel